
Search results for "Bad credit" in Home Design Ideas
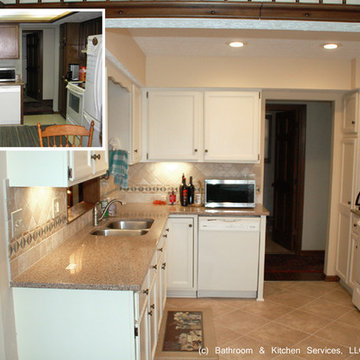
 Bathroom and Kitchen Services, LLC
This is a complete remodel in a small kitchen. The renovations include a raised ceiling with new lighting, white cabinetry, stone tile backsplash with decorative detail, undercabinet lighting, granite countertops, undermount sink and new tile floor.
Photo Credit: Mark Kresge, Bathroom & Kitchen Services
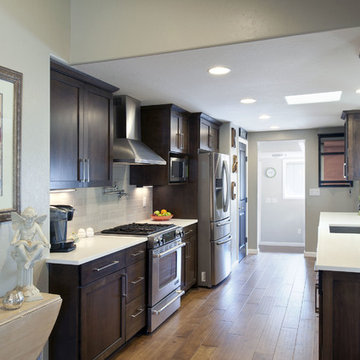
 Christie Board Design
A transitional kitchen with shaker cabinets, and white quartz countertop. I love the Danze potfiller and restrauant style faucet
Photo Credit: Larry Kantor

 Building Solutions and Design, Inc
Photo credit: Megan Mack Photography
Architect: Nadav Rokach
Interior Design: Eliana Rokach
Contractor: Building Solutions and Design, Inc.
Large beach style white tile and subway tile marble floor corner shower photo in Los Angeles with an undermount sink, shaker cabinets, white cabinets, marble countertops, an undermount tub, a two-piece toilet and white walls
Large beach style white tile and subway tile marble floor corner shower photo in Los Angeles with an undermount sink, shaker cabinets, white cabinets, marble countertops, an undermount tub, a two-piece toilet and white walls
Find the right local pro for your project

 Innovation House GA
Innovation House’s design team worked just as hard hand-selecting finishes for the exterior of the home as they did the interior in order to create a dramatic first impression for guests that would also perform to the standards of a busy family. Innovation House’s courtyard begins at the edge of the home’s grand circular drive. Branching to the right of the main structure, the contrasting stone driveway pavers lead you into an artfully designed garage and courtyard space. The stonework, hardwood garage doors, dark aluminum railings and natural finish porch supports comprise a majority of the space’s hardscape.
Innovation House’s design team built two separate garage structures: one two car garage attached to the house and another two car garage opposite the first lending a carriage house feel. Just past an elegant low profile stone dividing wall is expansive green space for family play and relaxation. A combination of colorful in-ground plantings and sculptural container planters evokes a decidedly English garden feel. To add drama and a way to easily find the side doors, Innovation House’s design team used a combination of sleek recessed landscape lights and traditional carriage lights. The continued stone work helps draw visual attention beyond the garages and verdant carpet of grass to a welcoming outdoor kitchen and living area complete with large stone fireplace, gas grill with custom butcher block grill cart, and stone topped food preparation space.
Sources: railings by Alumia railings; driveway pavers by Belgard; gutters and downspouts by Spectra Metal; garage doors by Clopay; landscaping by Sugar Hill Outdoors; grill by AOG/ RH Petterson; grill cart by Boos; landscape and post lighting by Kichler; can lighting by Cooper Lighting.
Photo Credit: GreinTime Productions
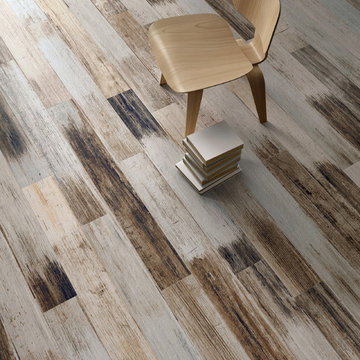
 Tileshop
Photo Credit: Sant'Agostino Ceramiche
An exotic wood with its aesthetic drawn from the stems of banana leaves, Sant’Agostino’s Pictart series brings a fresh concept to the field of rustic woods. Combining the characteristic streaks of the plant and the brushstrokes of paint on a gentle relief, Pictart is rich and inviting. It is perfect for commercial and residential areas such as kitchens, bathrooms, living rooms and bedrooms.
Tileshop
480 E. Brokaw Road
San Jose, CA 95112
Other California Locations: Berkeley and Van Nuys (Los Angeles)
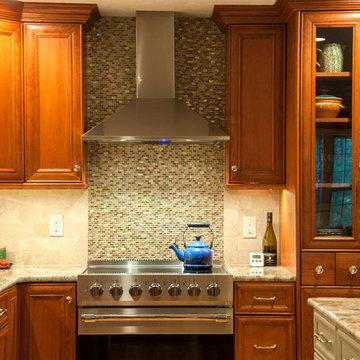
 White Wood Kitchens
This Cherry Kitchen designed by Gail O'Rourke of White Wood Kitchens is by Wood Harbor Cabinetry. The doors style is a pillowed stile and rail with a flat panel center. The style is frameless full overlay to provide full access and maximize storage. The hardware is Emtek with glass knobs on the custom hutch and polished nickel on the perimeter. The backsplash is marble with accent tile behind the stainless hood. The island is an antiqued mint julip paint, a beautiful combination topped off with Sienna Bordeaux Granite. Stainless Steel farmhouse sink is complemented by stainless fridge. Dishwasher concealed with custom door panel. Builder: Maybruck Home Improvement, Installer: Burr Remodeling.
Photo credits: Albert Leo Art
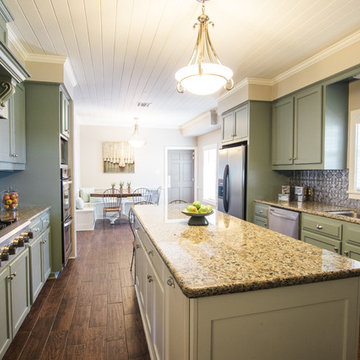
 MOSS MANOR | Sarah James Moss
The adjacent breakfast room features new custom banquette seating around the restored original dining table. A new swing door from the kitchen leads into a large walk-in pantry.
Photo credits- Sharperphoto

Sponsored
Columbus, OH

Hope Restoration & General Contracting
Columbus Design-Build, Kitchen & Bath Remodeling, Historic Renovations
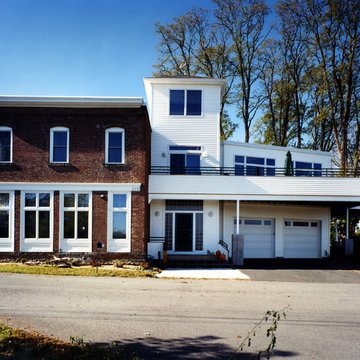
 Beckwith Group
This street side view shows a successful juxtaposition of traditional and contemporary materials and styles. Brick exterior and traditional wood windows and details pleasantly exist beside strong horizontal lines and minimalist contemporary architectural details.
Photo Credit: David A. Beckwith
 R. B. Schwarz, Inc.
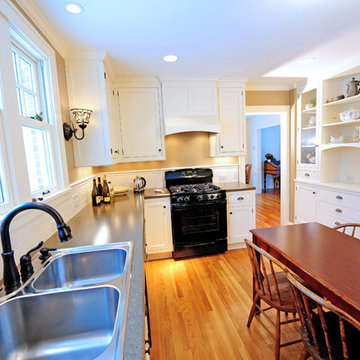
R.B. Schwarz increased the opening in the wall to accommodate three new Marvin windows in place of the previous 1 window. The room also features custom Amish cabinetry, hood and hutch. Photo credit: Marc Golub
 Garman Builders Inc.
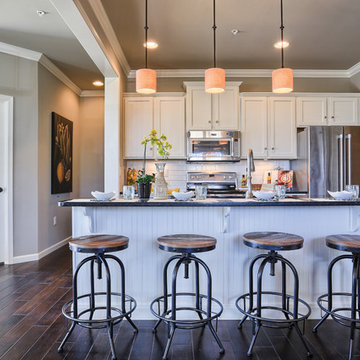
Coffee and friends are the perfect blend!
The Laurel townhouse model at 1725 Haralson Drive, Mechanicsburg in Orchard Glen.
Photo Credit: Justin Tearney
 Heirloom Design Build
Location: Atlanta, Georgia - Historical Inman Park
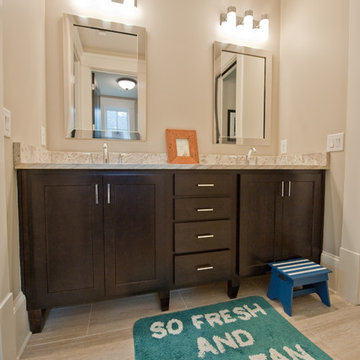
Scope: This home was a new home we developed and built in Atlanta, GA. This was built to fit into the historical neighborhood. This is the jack and jill bathroom - vanity area.
High performance / green building certifications: EPA Energy Star Certified Home, EarthCraft Certified Home - Gold, NGBS Green Certified Home - Gold, Department of Energy Net Zero Ready Home, GA Power Earthcents Home, EPA WaterSense Certified Home. The home achieved a 50 HERS rating.
Builder/Developer: Heirloom Design Build
Architect: Jones Pierce
Interior Design/Decorator: Heirloom Design Build
Photo Credit: D. F. Radlmann
www.heirloomdesignbuild.com
 Cummings Architecture + Interiors
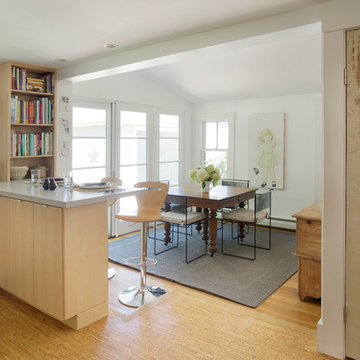
Blending contemporary and historic styles requires innovative design and a well-balanced aesthetic. That was the challenge we faced in creating a modern kitchen for this historic home in Lynnfield, MA. The final design retained the classically beautiful spatial and structural elements of the home while introducing a sleek sophistication. We mixed the two design palettes carefully. For instance, juxtaposing the warm, distressed wood of an original door with the smooth, brightness of non-paneled, maple cabinetry. A cork floor and accent cabinets of white metal add texture while a seated, step-down peninsula and built in bookcase create an open transition from the kitchen proper to an inviting dining space. This is truly a space where the past and present can coexist harmoniously.
Photo Credit: Eric Roth

Sponsored
Columbus, OH

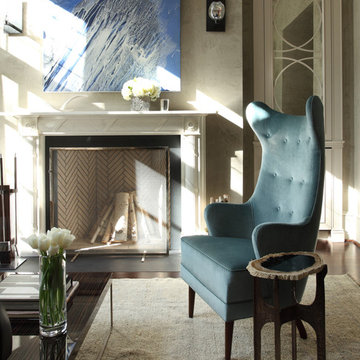
Snider & Metcalf Interior Design, LTD
Leading Interior Designers in Columbus, Ohio & Ponte Vedra, Florida
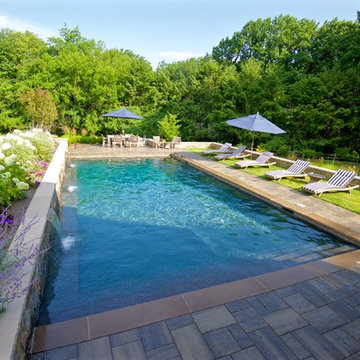
 Armond Aquatech Pools
Photo Credit: Q Stern Photography
Pool fountain - large traditional backyard concrete paver and rectangular lap pool fountain idea in Philadelphia
Pool fountain - large traditional backyard concrete paver and rectangular lap pool fountain idea in Philadelphia
 Gusto Design Studio

By relocating laundry room and powder bath on the back side of the house, we were able to create a direct connection from the kitchen to the covered deck for year round indoor-outdoor living.
Photo Credit: Haris Kenjar
 MOSS MANOR | Sarah James Moss

Photo credits - Sharperphoto
Eat-in kitchen - mid-sized cottage galley medium tone wood floor eat-in kitchen idea in New Orleans with a drop-in sink, shaker cabinets, green cabinets, granite countertops, metallic backsplash, metal backsplash, stainless steel appliances and an island
Eat-in kitchen - mid-sized cottage galley medium tone wood floor eat-in kitchen idea in New Orleans with a drop-in sink, shaker cabinets, green cabinets, granite countertops, metallic backsplash, metal backsplash, stainless steel appliances and an island
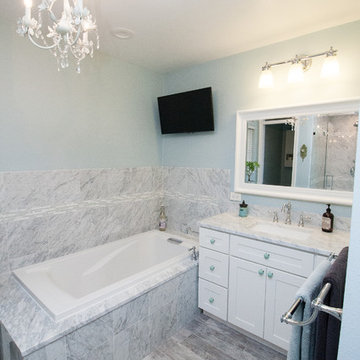
 Griffin Design
The White Shaker bathroom vanity and tub deck are topped with custom Classic "Carrera" White Marble 3cm counter tops. They both feature a flat polish edge with a slight pencil round top profile. We then fit them with Chrome Danze, Inc "Opulence" wide spread fixtures to match the shower. Rectangle under-mount sinks are rapidly growing in popularity and here next to our rectangular tub we can certainly see why. The walls are painted with Sherwin-Williams "Tradewinds SW6218" satin paint to provide the perfect complement to our "Quaint Carrera" Bathroom design and remodel in this Memorial West Home.
Photo Credit: Erin Weaver - Desired Photo

Sponsored
Sunbury, OH

J.Holderby - Renovations
Franklin County's Leading General Contractors - 2X Best of Houzz!

 Authenticity, LLC
Architect: Michelle Penn, AIA This luxurious European Romantic design utilizes a high contrast color palette. The home theater utilizes a raised seating concept. It was built simply out of 2x4s with several steps that you can see in another photo. The idea is if the room technology changes or the room function changes, the owner can easily remove the platform! Enjoy the show the the cozy loveseats! Sherwin Williams Paint - Griffin SW 7026. The column color is Sherwin Williams SW 7580 Carnelian.
Photo Credit: Jackson Studios

 Complete Flooring
Chris Golden
Inspiration for a transitional carpeted living room remodel in Phoenix with beige walls, a standard fireplace and a tile fireplace
Inspiration for a transitional carpeted living room remodel in Phoenix with beige walls, a standard fireplace and a tile fireplace
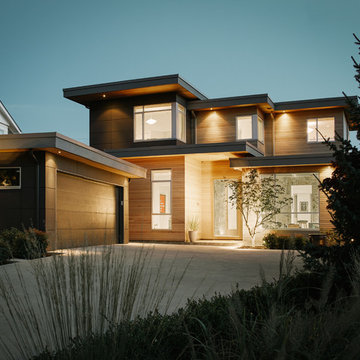
 Meister Construction Ltd
Beautiful modern home built by Meister Construction Ltd, Design; Alex Glegg Design, cabinetry by Redl Kitchen Studio in Vancouver photo credit; Rollett Designs Inc.
11