
Search results for "Bad credit" in Home Design Ideas
 semple brown design
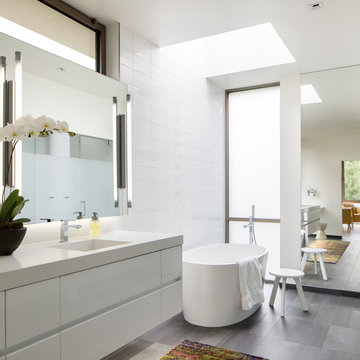
Master Bath
photo credit: David Lauer
Inspiration for a contemporary white tile and ceramic tile ceramic tile freestanding bathtub remodel in Denver with white cabinets, a wall-mount toilet, white walls, an integrated sink, solid surface countertops and flat-panel cabinets
Inspiration for a contemporary white tile and ceramic tile ceramic tile freestanding bathtub remodel in Denver with white cabinets, a wall-mount toilet, white walls, an integrated sink, solid surface countertops and flat-panel cabinets
 Mark P. Finlay Architects, AIA
Photo Credit: Warren Jagger
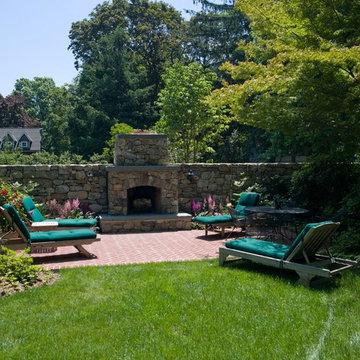
Example of a classic exterior home design in New York
Example of a classic exterior home design in New York
 RemodelWerks LLC
Photo Credits: Greg Perko Photography

Example of a large classic master ceramic tile and multicolored tile ceramic tile and gray floor corner bathtub design in Boston with recessed-panel cabinets, white cabinets, a one-piece toilet, green walls, an undermount sink and granite countertops
Example of a large classic master ceramic tile and multicolored tile ceramic tile and gray floor corner bathtub design in Boston with recessed-panel cabinets, white cabinets, a one-piece toilet, green walls, an undermount sink and granite countertops
Find the right local pro for your project
 Regan Baker Design Inc.
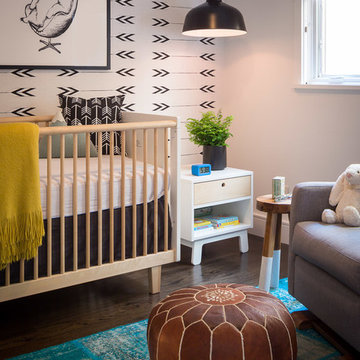
First home, savvy art owners, decided to hire RBD to design their recently purchased two story, four bedroom, midcentury Diamond Heights home to merge their new parenthood and love for entertaining lifestyles. Hired two months prior to the arrival of their baby boy, RBD was successful in installing the nursery just in time. The home required little architectural spatial reconfiguration given the previous owner was an architect, allowing RBD to focus mainly on furniture, fixtures and accessories while updating only a few finishes. New paint grade paneling added a needed midcentury texture to the entry, while an existing site for sore eyes radiator, received a new walnut cover creating a built-in mid-century custom headboard for the guest room, perfect for large art and plant decoration. RBD successfully paired furniture and art selections to connect the existing material finishes by keeping fabrics neutral and complimentary to the existing finishes. The backyard, an SF rare oasis, showcases a hanging chair and custom outdoor floor cushions for easy lounging, while a stylish midcentury heated bench allows easy outdoor entertaining in the SF climate.
Photography Credit: Scott Hargis Photography

 Rudloff Custom Builders
Right off the kitchen is a butler’s pantry. The dark blue raised panel cabinets with satin gold pulls and the white quartz counter correspond with the kitchen. We used mirrors for the backsplash and on the upper cabinets. And, of course, no beverage center is complete with a wine refrigerator!
Sleek and contemporary, this beautiful home is located in Villanova, PA. Blue, white and gold are the palette of this transitional design. With custom touches and an emphasis on flow and an open floor plan, the renovation included the kitchen, family room, butler’s pantry, mudroom, two powder rooms and floors.
Rudloff Custom Builders has won Best of Houzz for Customer Service in 2014, 2015 2016, 2017 and 2019. We also were voted Best of Design in 2016, 2017, 2018, 2019 which only 2% of professionals receive. Rudloff Custom Builders has been featured on Houzz in their Kitchen of the Week, What to Know About Using Reclaimed Wood in the Kitchen as well as included in their Bathroom WorkBook article. We are a full service, certified remodeling company that covers all of the Philadelphia suburban area. This business, like most others, developed from a friendship of young entrepreneurs who wanted to make a difference in their clients’ lives, one household at a time. This relationship between partners is much more than a friendship. Edward and Stephen Rudloff are brothers who have renovated and built custom homes together paying close attention to detail. They are carpenters by trade and understand concept and execution. Rudloff Custom Builders will provide services for you with the highest level of professionalism, quality, detail, punctuality and craftsmanship, every step of the way along our journey together.
Specializing in residential construction allows us to connect with our clients early in the design phase to ensure that every detail is captured as you imagined. One stop shopping is essentially what you will receive with Rudloff Custom Builders from design of your project to the construction of your dreams, executed by on-site project managers and skilled craftsmen. Our concept: envision our client’s ideas and make them a reality. Our mission: CREATING LIFETIME RELATIONSHIPS BUILT ON TRUST AND INTEGRITY.
Photo Credit: Linda McManus Images
 Rising Sun Construction, LLC
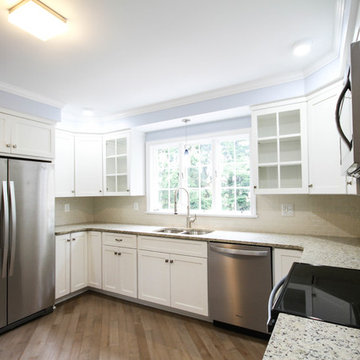
We're proud of the craftsmen we work with. This kitchen remodel features custom cabinetry by Hunn Cabinet Co, granite by Bad Lizard, backsplash and tile flooring by Success Floor Covering and tile installation by Better Builders.
Photo Credit: WildSkyCreative
https://www.facebook.com/WildSkyCreative/
 Christopher Wallace Architect
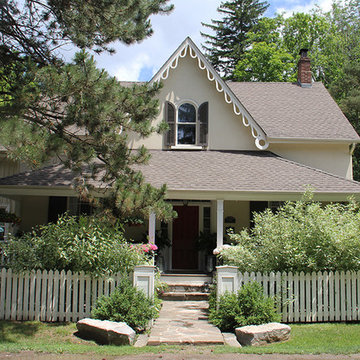
This house was originally a modest country inn, and hosted, among others, members of the Group of Seven on their summer sketching trips to the Credit River Valley. We extensively restored the badly deteriorating main house and added a visually compatible side addition to provide a larger kitchen below and a new master suite above.
Photo: Michael Andrews

Sponsored
Columbus, OH

Hope Restoration & General Contracting
Columbus Design-Build, Kitchen & Bath Remodeling, Historic Renovations
 Lee Kimball
General Contractor: Lee Kimball
Designers: Lee Kimball
Photo Credit: Emily O'Brien
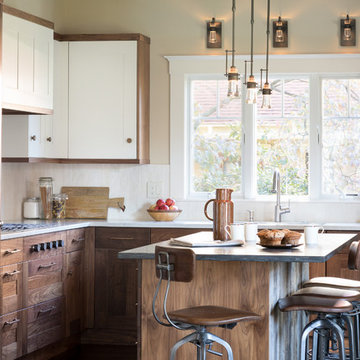
Cottage l-shaped dark wood floor and brown floor kitchen photo in Boston with an undermount sink, shaker cabinets, dark wood cabinets, stainless steel appliances and an island
Cottage l-shaped dark wood floor and brown floor kitchen photo in Boston with an undermount sink, shaker cabinets, dark wood cabinets, stainless steel appliances and an island
 Mark P. Finlay Architects, AIA
Photo Credit: Warren Jagger
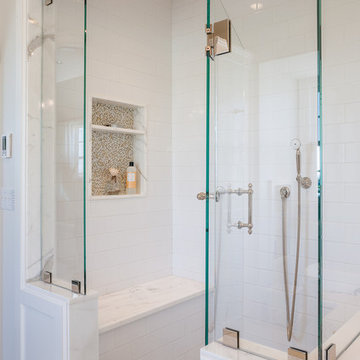
Example of a mid-sized classic white tile drop-in bathtub design in New York with flat-panel cabinets, white cabinets, marble countertops and white walls
Example of a mid-sized classic white tile drop-in bathtub design in New York with flat-panel cabinets, white cabinets, marble countertops and white walls
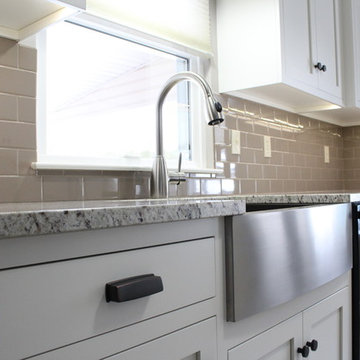
 Creation Cabinetry
The stainless steel farm sink, once again, steals the show. Doing dishes isn't so bad when you have such a gorgeous sink!!
Photo Credit: Andrew Long
Enclosed kitchen - mid-sized craftsman galley porcelain tile enclosed kitchen idea in Philadelphia with recessed-panel cabinets, white cabinets, granite countertops, beige backsplash, stainless steel appliances, subway tile backsplash, no island and a farmhouse sink
Enclosed kitchen - mid-sized craftsman galley porcelain tile enclosed kitchen idea in Philadelphia with recessed-panel cabinets, white cabinets, granite countertops, beige backsplash, stainless steel appliances, subway tile backsplash, no island and a farmhouse sink
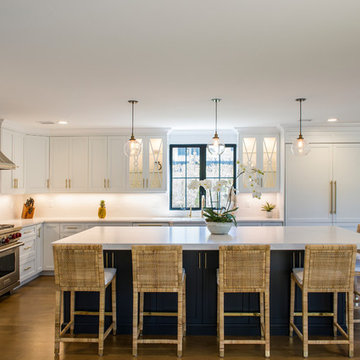
 Oceana Designs
Modern Kitchen Remodel with and for Contractor/Homeowner MLZ Corp
Compac Quartz in Glace Unique Calcutta
Kitchen Perimeter: 3cm
Edge: Eased
Island: 2 1/2 Drop Down Mitered Edge
Photo Credit: Patty's Pixels of New Jersey

 Jantz Construction
Gary Payne
Example of a mid-sized beach style l-shaped, formal and open concept porcelain tile living room design in San Diego with an undermount sink, shaker cabinets, dark wood cabinets, granite countertops, beige backsplash, stone tile backsplash, stainless steel appliances and an island
Example of a mid-sized beach style l-shaped, formal and open concept porcelain tile living room design in San Diego with an undermount sink, shaker cabinets, dark wood cabinets, granite countertops, beige backsplash, stone tile backsplash, stainless steel appliances and an island

 Bartelt. The Remodeling Resource
The master bath has ample storage and counter space, a frameless glass shower door, a rhombus marble tile floor, and a steam shower.
Photo Credit - David Bader
Interior Design Partner - Jeff Wasserman

Sponsored
Columbus, OH
Hope Restoration & General Contracting
Columbus Design-Build, Kitchen & Bath Remodeling, Historic Renovations

 Randy Trainor
This three-story vacation home for a family of ski enthusiasts features 5 bedrooms and a six-bed bunk room, 5 1/2 bathrooms, kitchen, dining room, great room, 2 wet bars, great room, exercise room, basement game room, office, mud room, ski work room, decks, stone patio with sunken hot tub, garage, and elevator.
The home sits into an extremely steep, half-acre lot that shares a property line with a ski resort and allows for ski-in, ski-out access to the mountain’s 61 trails. This unique location and challenging terrain informed the home’s siting, footprint, program, design, interior design, finishes, and custom made furniture.
Credit: Samyn-D'Elia Architects
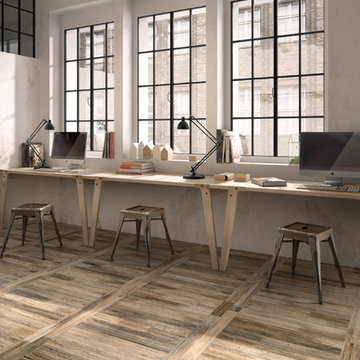
 Tileshop
Photo Credit: Sant'Agostino Ceramiche
An exotic wood with its aesthetic drawn from the stems of banana leaves, Sant’Agostino’s Pictart series brings a fresh concept to the field of rustic woods. Combining the characteristic streaks of the plant and the brushstrokes of paint on a gentle relief, Pictart is rich and inviting. It is perfect for commercial and residential areas such as kitchens, bathrooms, living rooms and bedrooms.
Tileshop
480 E. Brokaw Road
San Jose, CA 95112
Other California Locations: Berkeley and Van Nuys (Los Angeles)
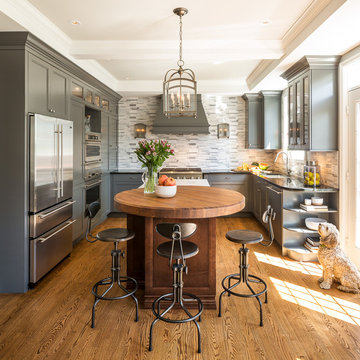
 Astro Design Inc.
Traditional Grey Kitchen in Ottawa, designed by Astro Design Centre.
Photo Credit: DoubleSpace Photography
Inspiration for a mid-sized timeless u-shaped medium tone wood floor and brown floor eat-in kitchen remodel in Ottawa with gray backsplash, stainless steel appliances, an island, an undermount sink, recessed-panel cabinets, gray cabinets and matchstick tile backsplash
Inspiration for a mid-sized timeless u-shaped medium tone wood floor and brown floor eat-in kitchen remodel in Ottawa with gray backsplash, stainless steel appliances, an island, an undermount sink, recessed-panel cabinets, gray cabinets and matchstick tile backsplash

 Caldwell & Johnson Custom Builders & Remodelers
Master Bathroom
Photo Credit: Nat Rea
Large trendy master white tile and stone slab mosaic tile floor and beige floor doorless shower photo in Providence with flat-panel cabinets, dark wood cabinets, an undermount tub, a two-piece toilet, white walls, an undermount sink, marble countertops, a hinged shower door and white countertops
Large trendy master white tile and stone slab mosaic tile floor and beige floor doorless shower photo in Providence with flat-panel cabinets, dark wood cabinets, an undermount tub, a two-piece toilet, white walls, an undermount sink, marble countertops, a hinged shower door and white countertops

Sponsored
Sunbury, OH

J.Holderby - Renovations
Franklin County's Leading General Contractors - 2X Best of Houzz!
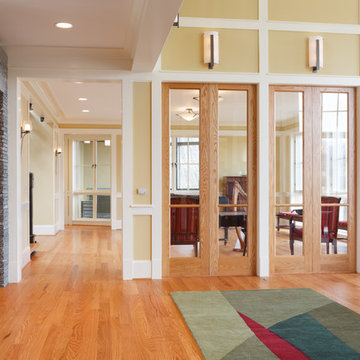
 brwarchitects
The central is flanked by a music room and formal dining room.
Photo credit: Virginia Hamrick
Example of a large trendy light wood floor and beige floor hallway design with a music area and beige walls
Example of a large trendy light wood floor and beige floor hallway design with a music area and beige walls

 Ky-Kan Coatings
Concrete can be made to look like any substance. Tile, stone, wood, brick, etc. With unlimited color options, Ky-Kan Coatings can transform any room in your home or business using lightweight, beautiful concrete.
 Christy Switzer

A floating IKEA vanity shows off the pretty penny tile. Love the clean white tile on the walls.
Photo Credit: Yvonne Choe Design & Photography
Bathroom - small 1950s master white tile and subway tile mosaic tile floor bathroom idea in Calgary with medium tone wood cabinets, a one-piece toilet, white walls and an integrated sink
Bathroom - small 1950s master white tile and subway tile mosaic tile floor bathroom idea in Calgary with medium tone wood cabinets, a one-piece toilet, white walls and an integrated sink
7