
Search results for "Bagpiper jammed" in Home Design Ideas



Find the right local pro for your project



 PETER E DESIGNS
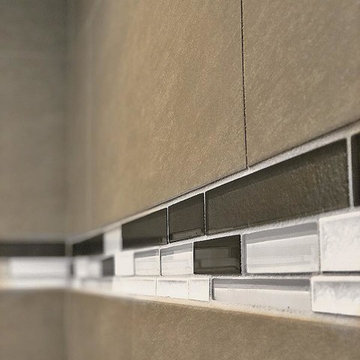
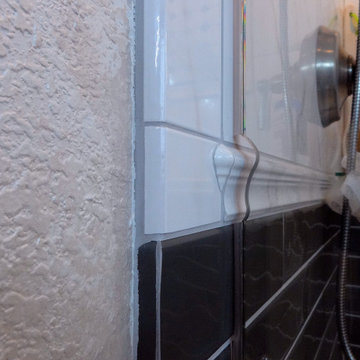
Bathroom Under- construction - New wall tiling work for the area behind vanity and WC. I used a light grout to highlight the tile composition and use the bold horizontal lines to visual strength the space.

 User
Embark on an Ozarks excursion with a modest 1,300 square-foot design called The Flatlands. It’s a basic human drive to want to surround oneself with beautiful, traditional, or even timeless landscapes like those witnessed in the Ozark region of Missouri and Arkansas. Believe it or not, this secluded and remote landscape edges ever closer to easily achievable reality thanks to innovations in technology never before seen. This design features a large living space, ample master suite, and an efficient kitchen/dining arrangement with adjacent screened porch. In addition, this design incorporates a second-level loft space with clerestory views and a generous wrap-around exterior deck.
Image by REspace Design
 Valley Stove & Cycle Ltd.
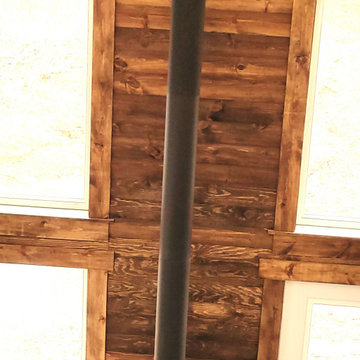
This is and super heater for this epic new home. Soapstone is going to offer a long gentile heat, ideal for this energy efficient space.
Large minimalist home design photo
Large minimalist home design photo


 Century Stair Company
This magnificent staircase greets you the moment the front door opens. It serves as the centerpiece of this old-world luxury townhome, blending seamlessly with the residence's opulent millwork and architectural details. The design showcases traditional craftsmanship at its finest: rich red oak treads and risers provide warmth, while crisp painted stringers and wooden balusters create elegant contrast. The crowning detail is a drum-style volute system that adds sculptural grace to the handrail's dramatic sweep.
1976-2026 © Century Stair Company


 Vancouver General Contractors
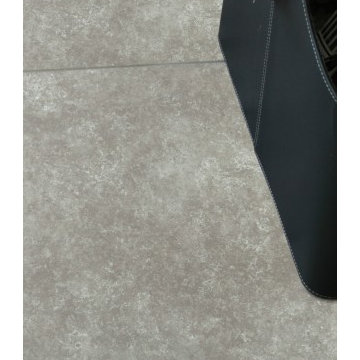
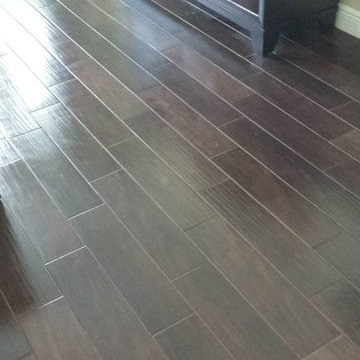
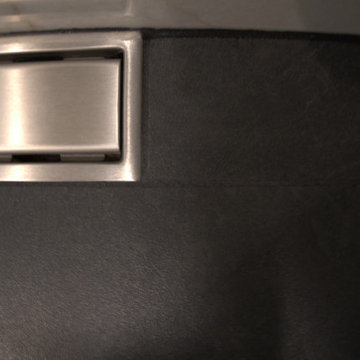
A premium linear shower drain installation completed by Vancouver General Contractors. For this Balsam Street penthouse walk-in shower remodel, we seamlessly integrated a brushed stainless steel linear drain assembly into modern, charcoal grey matte porcelain floor tiles.


 Green Builders GRP LLC
Our customers wanted to give some more flavor to their entry space. We came up with a 5"casing molding with rosettes in the corners to fill in that empty wall space.

 Greener House Cleaning
Photos and work done by Greener House Cleaning (Jennifer Everett) of Phoenix, AZ 85020, a one-person green cleaning service/provider.

 Bspoke Living Homes
Jed Lim
Enclosed dining room - mid-sized contemporary dark wood floor enclosed dining room idea in Edmonton with white walls
Enclosed dining room - mid-sized contemporary dark wood floor enclosed dining room idea in Edmonton with white walls


 McCabe By Design LLC
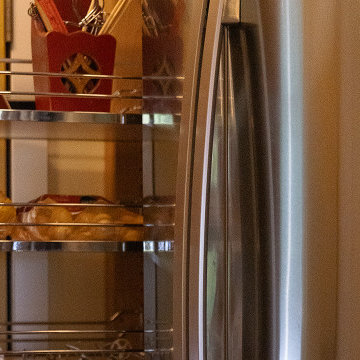
A pull-out pantry beside the refrigerator captures a narrow space and adds much-needed storage. SHOWN IN IMAGE: Hafele Tall Pantry Pull-Out
Transitional kitchen photo in Seattle
Transitional kitchen photo in Seattle
13