
Search results for "Baier wears" in Home Design Ideas

 Lucy and Company
design by maggie yackel of lucy and company, photos by mekenzie france
Home design - eclectic home design idea in Charlotte
Home design - eclectic home design idea in Charlotte
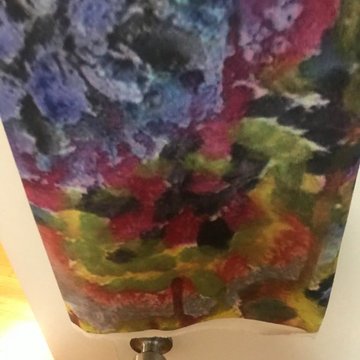


 KSB Build
Shower details at the North Branch Residence
Example of a minimalist bathroom design in New York
Example of a minimalist bathroom design in New York
Find the right local pro for your project

 Murphy Maude Interiors
Sarah Rossi
Inspiration for a mid-sized transitional open concept concrete floor and beige floor family room remodel with white walls and a tile fireplace
Inspiration for a mid-sized transitional open concept concrete floor and beige floor family room remodel with white walls and a tile fireplace


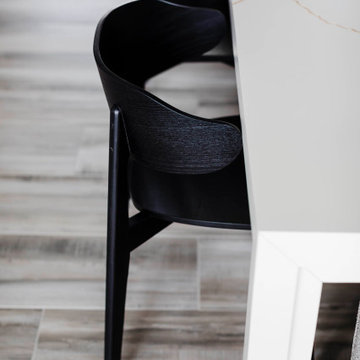


 Top Shelf Closets
"Organizing Space Better"
Life is better when you organize your space better. That's the philosophy behind Top Shelf Closets & Cabinetry, Inc. We custom-build and install closets, shelving, and cabinets that not only organize your space, but enhance it. Top Shelf Closets & Cabinetry, Inc. is the unique alternative for homeowners who desire both functionality and originality, a place where superb craftsmanship meets extraordinary design. Whether you'd like to transform a closet or pantry, tame a cluttered home office, or streamline your garage, our team of design and installation contractors will create an "organized elegance" to perfectly complement the beauty of your home.

Sponsored
Columbus, OH

Wannemacher Interiors
Customized Award-Winning Interior Design Solutions in Franklin Cnty OH

 Yelena's Designs Inc
Custom headboard designed to free stand 12" from the wall allowing sheers to pass behind. photo by Dave Draves
Elegant bedroom photo in Chicago
Elegant bedroom photo in Chicago
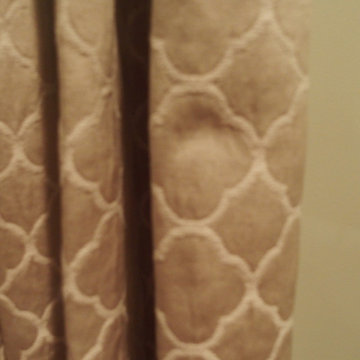
 Curtain Call
Adrienne Micci-Smith
Home design - large traditional master medium tone wood floor home design idea in New York with green walls and no fireplace
Home design - large traditional master medium tone wood floor home design idea in New York with green walls and no fireplace
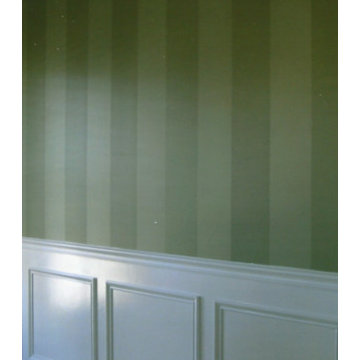

 Living with Lolo
Bedroom in Calle Lejos | Room Type:
Primary Bathroom and Whole Home Furnishings |
Project Name:
Calle Lejos |
Key Feature:
A glamorous, modern primary bathroom renovation paired with updated furnishings throughout the home to create a luxurious feel.
Challenge:
The homeowners wanted to elevate the home with a more glamorous and luxurious aesthetic while updating key areas, particularly the primary bathroom, and furnishing the home to reflect a modern style.
Solution:
The project focused on renovating the primary bathroom with modern materials and finishes while also furnishing the home to create a cohesive, elevated look that matched the client’s desire for a glamorous and modern space.
Materials:
Arizona Tile, Vadara quartz, and lighting from Sunlighting.
Budget:
$75k-$150K |
Timeline:
Completed October 2019.

 User
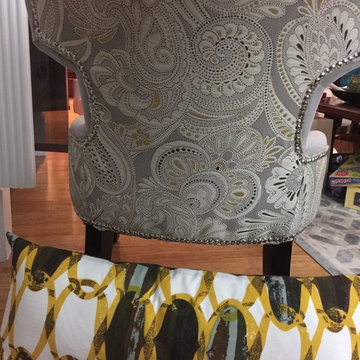
The art of layout in fabrics is one that is underestimated. Client wanted to see birds, but in a subtle way and we accomplished this beautifully. This gorgeous fabric by Thibaut called Cumberland in Ebony was just the right thing for the Music Room with four swags and jabots! Photo and design by Lauran Corson
 Julie Ahmad Contemporary Art
This was the photograph I was given to work off of for the room decor. I love working with Angel (stager) she has such great taste everything just comes together so easily!

 Great Floors Kennewick - Jeremiah Gannon
Paul Gravelle Jr.
Inspiration for a mid-sized craftsman hallway remodel in Seattle
Inspiration for a mid-sized craftsman hallway remodel in Seattle



 Astaneh Construction General Contractor
Astaneh Construction is proud to announce the successful completion of one of our most favourite projects to date - a custom-built home in Toronto's Greater Toronto Area (GTA) using only the highest quality materials and the most professional tradespeople available. The project, which spanned an entire year from start to finish, is a testament to our commitment to excellence in every aspect of our work.
As a leading home renovation and kitchen renovation company in Toronto, Astaneh Construction is dedicated to providing our clients with exceptional results that exceed their expectations. Our custom home build in 2020 is a shining example of this commitment, as we spared no expense to ensure that every detail of the project was executed flawlessly.
From the initial planning stages to the final walkthrough, our team worked tirelessly to ensure that every aspect of the project met our strict standards of quality and craftsmanship. We carefully selected the most professional and skilled tradespeople in the GTA to work alongside us, and only used the highest quality materials and finishes available to us.
The total cost of the project was $350 per sqft, which equates to a cost of over 1 million and 200 hundred thousand Canadian dollars for the 3500 sqft custom home. We are confident that this investment was worth every penny, as the final result is a breathtaking masterpiece that will stand the test of time.
We take great pride in our work at Astaneh Construction, and the completion of this project has only reinforced our commitment to excellence. If you are considering a home renovation or kitchen renovation in Toronto, we invite you to experience the Astaneh Construction difference for yourself. Contact us today to learn more about our services and how we can help you turn your dream home into a reality.
 Rescrete
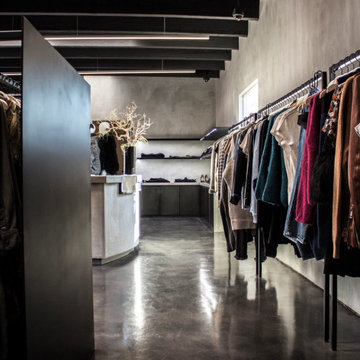
.com applied Westcoat.com Onyx stain and Urethane sealer in high gloss for a fast turnaround for this commercial retail space. Micro cement was applied to the walls in custom gray tones for the client.


49