
Search results for "Baking pan storage" in Home Design Ideas


 One Sky Homes
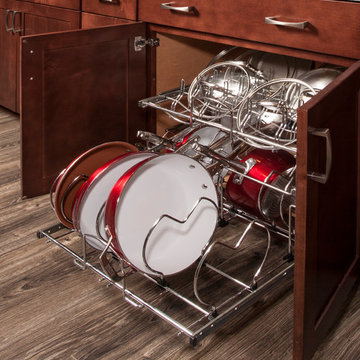
This CKD professionally-designed kitchen is meant for the serious cook or chef with Wolf range, Sub Zero refrigeration and modern Italian stainless steel farmhouse sink. Built in butcher block prep center, pull out spice and condiment racks flanking the range and full-extension drawer bases with storage accessories make this kitchen a joy to work in. Natural cherry cabinets with natural marsh grass door glazing give this space a warm feel.
High Performance Living in Silicon Valley. One Sky Homes Designs and Builds the healthiest, most comfortable and energy balanced homes on the planet. Passive House and Zero Net Energy standards for both new and existing homes.
 Bakes & Kropp Fine Cabinetry
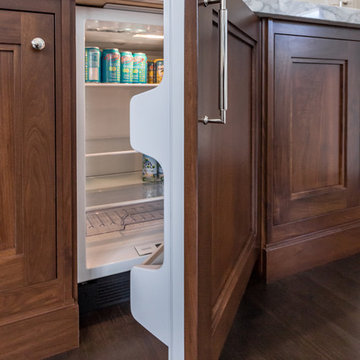
Featuring Bakes & Kropp Meridian Cabinetry in a white hand-painted finish, this custom Southampton kitchen is an open-concept space high on elegant style and smart storage. The upper doors showcase a beautiful patterned glass for a subtle touch of shine and texture, and the rich Walnut island warms the entire space. A striking focal point, the Bakes & Kropp range hood is a one-of-a-kind stainless steel masterpiece built for this space. All of the specialty details and finishes, including the polished nickel hardware, coordinate beautifully for a truly spectacular luxury kitchen.
Find the right local pro for your project



 Haste Woodcraft


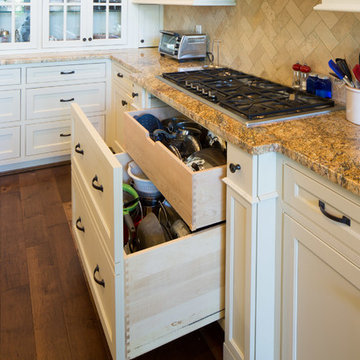
Full extension pull-out shelves with concealed hardware can hold heavy cookware. This is one example of true custom cabinetry. The client envisioned this without having seen it, drew it out and described it to us, and we built and installed this for her.
Heather Harris Photography, LLC
 Signature Designs Kitchen | Bath | Interiors

Pulls out and Cooking lid and pan storage. Kitchen is packed with tons of organizations
Inspiration for a mid-sized modern l-shaped light wood floor and brown floor enclosed kitchen remodel in Denver with flat-panel cabinets, light wood cabinets, quartz countertops, stainless steel appliances and white countertops
Inspiration for a mid-sized modern l-shaped light wood floor and brown floor enclosed kitchen remodel in Denver with flat-panel cabinets, light wood cabinets, quartz countertops, stainless steel appliances and white countertops



 Schloegel Design Remodel
This mudroom drop zone is a masterclass in blending organic textures with high-functioning design for a busy household. The space is defined by expansive, custom warm wood built-ins—likely white oak—featuring vertical beadboard backing and a seamless wrap-around bench.
The design balances natural elements with playful pops of color, seen in the teal variegated hexagon floor tiles and the primary-colored wall hooks. Storage is maximized through a combination of open upper cubbies with woven seagrass baskets, deep inset drawers with brass hardware,
 Western Custom Cabinetry
mark tepe
Large minimalist galley medium tone wood floor eat-in kitchen photo in Cincinnati with a drop-in sink, beaded inset cabinets, white cabinets, granite countertops, multicolored backsplash, ceramic backsplash, stainless steel appliances and an island
Large minimalist galley medium tone wood floor eat-in kitchen photo in Cincinnati with a drop-in sink, beaded inset cabinets, white cabinets, granite countertops, multicolored backsplash, ceramic backsplash, stainless steel appliances and an island
 Nadler Cabinet Services Inc.
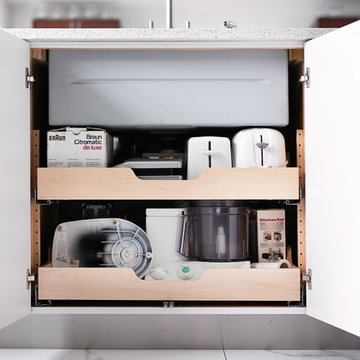
Like most kitchens, this kitchen had deep cabinets which made organization difficult. They also had 2 sinks that they were losing space with and needed options for storage. We made custom pantry roll out drawers, 2 tiered roll out drawers for below the sinks and a custom cabinet with a roll up garage and shelf for their coffee essentials.

 TKS Design Group
Download our free ebook, Creating the Ideal Kitchen. DOWNLOAD NOW
This family from Wheaton was ready to remodel their kitchen, dining room and powder room. The project didn’t call for any structural or space planning changes but the makeover still had a massive impact on their home. The homeowners wanted to change their dated 1990’s brown speckled granite and light maple kitchen. They liked the welcoming feeling they got from the wood and warm tones in their current kitchen, but this style clashed with their vision of a deVOL type kitchen, a London-based furniture company. Their inspiration came from the country homes of the UK that mix the warmth of traditional detail with clean lines and modern updates.
To create their vision, we started with all new framed cabinets with a modified overlay painted in beautiful, understated colors. Our clients were adamant about “no white cabinets.” Instead we used an oyster color for the perimeter and a custom color match to a specific shade of green chosen by the homeowner. The use of a simple color pallet reduces the visual noise and allows the space to feel open and welcoming. We also painted the trim above the cabinets the same color to make the cabinets look taller. The room trim was painted a bright clean white to match the ceiling.
In true English fashion our clients are not coffee drinkers, but they LOVE tea. We created a tea station for them where they can prepare and serve tea. We added plenty of glass to showcase their tea mugs and adapted the cabinetry below to accommodate storage for their tea items. Function is also key for the English kitchen and the homeowners. They requested a deep farmhouse sink and a cabinet devoted to their heavy mixer because they bake a lot. We then got rid of the stovetop on the island and wall oven and replaced both of them with a range located against the far wall. This gives them plenty of space on the island to roll out dough and prepare any number of baked goods. We then removed the bifold pantry doors and created custom built-ins with plenty of usable storage for all their cooking and baking needs.
The client wanted a big change to the dining room but still wanted to use their own furniture and rug. We installed a toile-like wallpaper on the top half of the room and supported it with white wainscot paneling. We also changed out the light fixture, showing us once again that small changes can have a big impact.
As the final touch, we also re-did the powder room to be in line with the rest of the first floor. We had the new vanity painted in the same oyster color as the kitchen cabinets and then covered the walls in a whimsical patterned wallpaper. Although the homeowners like subtle neutral colors they were willing to go a bit bold in the powder room for something unexpected. For more design inspiration go to: www.kitchenstudio-ge.com
 Artisan Custom Closets

This pantry was completed in white with shaker style drawers and doors and oil rubbed bronze hardware. The counter top is a matte finish to match the hardware. Corner shelves maximize the space with wire storage baskets for more diversity and functionality. There are also vertical storage shelves for large baking sheets or serving plates.
 Artistic Cabinetry
Example of a mid-sized classic l-shaped ceramic tile eat-in kitchen design in New York with an undermount sink, recessed-panel cabinets, white cabinets, granite countertops, multicolored backsplash, glass tile backsplash, stainless steel appliances and an island


 Bespoke Fitted Furniture London | Avar Furniture

Under stairs storage solution, with three pull out drawers. Shoes and coat storage combination. Externally flush and plain design.
Inspiration for a modern entryway remodel in London
Inspiration for a modern entryway remodel in London
 Linden L.A.N.D. Group

Living simply in smaller spaces means having storage that is customized for the habits and lifestyle of the inhabitants. Cubbies helps encourage accountability and the development of systems and organizational skills. Photo Credit: Rebecca Lindenmeyr

 TK Building & Design
This transitional kitchen brings in clean lines, simple cabinets, warm earth tones accents, and lots of function. This kitchen has a small footprint and had very little storage space. Our clients wanted to add more space, somehow, get the most storage possible, make it feel bright and open, have a desk area, and somewhere that could function as a coffee area. By taking out the doorway into the dining room, we were able to extend the cabinetry into the dining room, giving them their desk area as well as storage and a nice area for guests! A custom appliance garage was made that allows you to have all the necessities right at your hands and gives you the ability to close it up and hide all of the appliances. Trash, spice, tray, and drawer pull outs were added for function, as well as 2 lazy susans, wine storage, and deep drawers for pots and pans.
The homeowner fell in love with the matte white GE Cafe appliances with the brushed bronze accents, and quite frankly, so did we! Once we found those, we knew we wanted to incorporate that metal throughout the kitchen.
New hardwood flooring was installed in the kitchen and finished to match the existing wood in the dining room. We brought the warmth up to eye level with open shelving stained to match.
We love creating with our clients, and this kitchen was no exception! We are thrilled with how everything came together.

 Backyard Buildings
This 10x10 shed can easily be customized with a wide variety of high quality accessories that will not only protect your investment, it will make your daily tasks much easier. For extra light inside your storage shed, add a large window. If you plan on storing items that emit chemical vapors such as gasoline, get a wall vent, ridge vent or venting skylight for more air circulation. We're your one stop shop for high quality 10x10 sheds and accessories.

Sponsored
Columbus, OH

Hope Restoration & General Contracting
Columbus Design-Build, Kitchen & Bath Remodeling, Historic Renovations
 Rainier Custom Homes
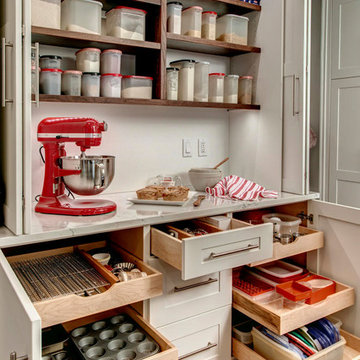
This baking zone delivers on storage, prep area and great design!
Eat-in kitchen - traditional l-shaped dark wood floor eat-in kitchen idea in Seattle with an undermount sink, shaker cabinets, white cabinets, quartzite countertops, gray backsplash, ceramic backsplash, stainless steel appliances and an island
Eat-in kitchen - traditional l-shaped dark wood floor eat-in kitchen idea in Seattle with an undermount sink, shaker cabinets, white cabinets, quartzite countertops, gray backsplash, ceramic backsplash, stainless steel appliances and an island
 Reico Kitchen & Bath
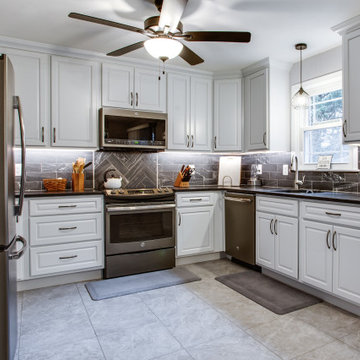
Designed by Bryan Hunt of Reico Kitchen & Bath in Frederick MD in collaboration with Walker Works, Inc., this small white transitional kitchen remodel features Merillat Masterpiece cabinets in the Fox Court door style in Maple with a Dove White finish. The kitchen countertops are Caesarstone Black Tempal.
The kitchen remodel also includes Portofino Grigio 18x18 floor tile and tile backsplash in Italgraniti 4x12 Fjord Creek.
“The space was definitely older in style. There were laminate floors and flat medium brown doors on the cabinets. The counter tops were crowded as there wasn’t any dedicated storage space for items,” said Bryan. “The biggest thing for this project was to update the space and have better storage capabilities. I was able to combine the wine and coffee into a single area with a water cooler and took the spices off the counter top with a wood tiered spice organizer in the top drawer by the range. There is a better access to the pots and pans with a pullout in the blind corner cabinet. The entire project turned out great. I love the pairing of the back splash tile and countertop.”
“I can sum up my experience in just three letters - WOW! Our new kitchen brought tears of joy to my eyes after completing it. I have more counter space, and cooking and baking are a cinch! Even a simple chore like emptying a dishwasher is much easier after moving the dishwasher from right to left. I have a pull-out cabinet and a Lazy Susan corner cabinet, which eliminates bending down to find pots and pans,” said the client.
“Bryan was so helpful from the very start. I told him what I needed, and he made it happen. He is a model for delivering quality customer service and often says, “I want you to be happy!” I can honestly say that choosing Reico was the right choice.”
Photos courtesy of BTW Images LLC.
 Reico Kitchen & Bath
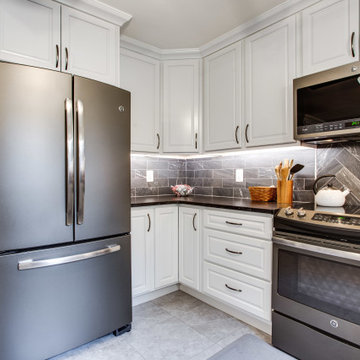
Designed by Bryan Hunt of Reico Kitchen & Bath in Frederick MD in collaboration with Walker Works, Inc., this small white transitional kitchen remodel features Merillat Masterpiece cabinets in the Fox Court door style in Maple with a Dove White finish. The kitchen countertops are Caesarstone Black Tempal.
The kitchen remodel also includes Portofino Grigio 18x18 floor tile and tile backsplash in Italgraniti 4x12 Fjord Creek.
“The space was definitely older in style. There were laminate floors and flat medium brown doors on the cabinets. The counter tops were crowded as there wasn’t any dedicated storage space for items,” said Bryan. “The biggest thing for this project was to update the space and have better storage capabilities. I was able to combine the wine and coffee into a single area with a water cooler and took the spices off the counter top with a wood tiered spice organizer in the top drawer by the range. There is a better access to the pots and pans with a pullout in the blind corner cabinet. The entire project turned out great. I love the pairing of the back splash tile and countertop.”
“I can sum up my experience in just three letters - WOW! Our new kitchen brought tears of joy to my eyes after completing it. I have more counter space, and cooking and baking are a cinch! Even a simple chore like emptying a dishwasher is much easier after moving the dishwasher from right to left. I have a pull-out cabinet and a Lazy Susan corner cabinet, which eliminates bending down to find pots and pans,” said the client.
“Bryan was so helpful from the very start. I told him what I needed, and he made it happen. He is a model for delivering quality customer service and often says, “I want you to be happy!” I can honestly say that choosing Reico was the right choice.”
Photos courtesy of BTW Images LLC.
31