
Search results for "Balance accessibility" in Home Design Ideas
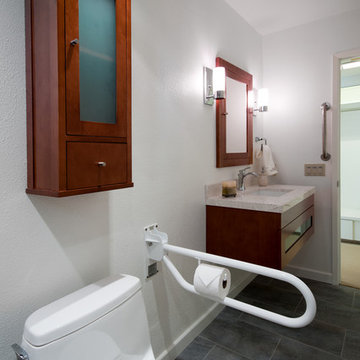
 CairnsCraft Design & Remodel
Photographer: Patricia Beam
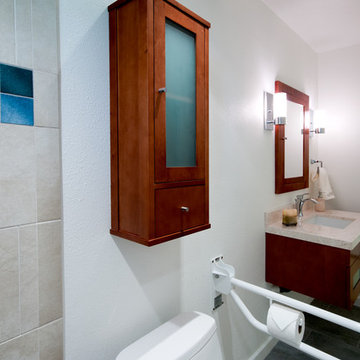
Example of a mid-sized minimalist 3/4 beige tile and porcelain tile ceramic tile walk-in shower design in San Diego with an undermount sink, glass-front cabinets, medium tone wood cabinets, quartz countertops, a one-piece toilet and white walls
Example of a mid-sized minimalist 3/4 beige tile and porcelain tile ceramic tile walk-in shower design in San Diego with an undermount sink, glass-front cabinets, medium tone wood cabinets, quartz countertops, a one-piece toilet and white walls



 Neumann Mendro Andrulaitis Architects LLP
Ciro Coelho Photography
Island style great room photo in San Luis Obispo with beige walls
Island style great room photo in San Luis Obispo with beige walls
Find the right local pro for your project

 Ronnette Riley Architect
The existing 90 square foot galley kitchen was small and narrow, with limited storage and counterspace. By utilizing the hallway and master closet opposite, we expanded the kitchen across the hall, creating a 5’-6”x 2’-0”x 7’-0” niche for the Subzero refrigerator and under counter wine storage unit. The existing kitchen doorway was widened to unify the two spaces. Separating the tall elements from the original galley, the new design was able to provide uninterrupted counterspace and extra storage. Because of its proximity to the living area, the niche is also able to serve a dual role as an easily accessible bar with glass storage above when the client is entertaining.
Modern, high-gloss cabinetry was extended to the ceiling, replacing the existing traditional millwork and capitalizing on previously unused space. An existing breakfast nook with a view of the East River, which had been one of the client’s favorite features, was awkwardly placed and provided for tight and uncomfortable seating. We rebuilt the banquettes, pushing them back for easier access and incorporating hidden storage compartments into the seats.
 Green River Design

The Master Bedroom was designed to incorporate a lounge area facing the view w/ access to the deck.
Small elegant master carpeted bedroom photo in Bridgeport with green walls and no fireplace
Small elegant master carpeted bedroom photo in Bridgeport with green walls and no fireplace
 Classic Home Improvements
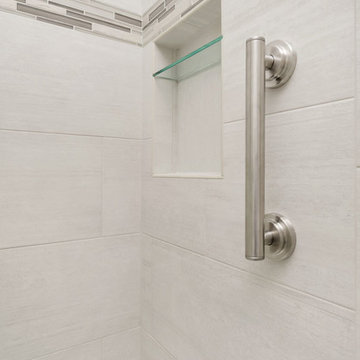
The wall tile in this tub/shower combination is Cemento Cassero Bianco (12 x 24) with 4" SOH Silver stack deco band.
Photo by Preview First
Small trendy master gray tile porcelain tile alcove bathtub photo in San Diego with furniture-like cabinets, gray cabinets, a two-piece toilet, gray walls, an undermount sink, quartz countertops and white countertops
Small trendy master gray tile porcelain tile alcove bathtub photo in San Diego with furniture-like cabinets, gray cabinets, a two-piece toilet, gray walls, an undermount sink, quartz countertops and white countertops
 Shear Construction

Elegant l-shaped medium tone wood floor and brown floor kitchen photo in Orange County with an undermount sink, raised-panel cabinets, white cabinets, gray backsplash, subway tile backsplash, stainless steel appliances, an island and multicolored countertops

Sponsored
Sunbury, OH

J.Holderby - Renovations
Franklin County's Leading General Contractors - 2X Best of Houzz!

Example of a small transitional gender-neutral medium tone wood floor reach-in closet design in Phoenix with open cabinets and white cabinets

 Kate Roos Design LLC
With major functions located on one side of the island, the opposite wall is reserved for storage and work surface. Solid doors conceal pantry goods and a microwave while glass doors are used to display the homeowners dishes and glassware.
Andrea Rugg Photography
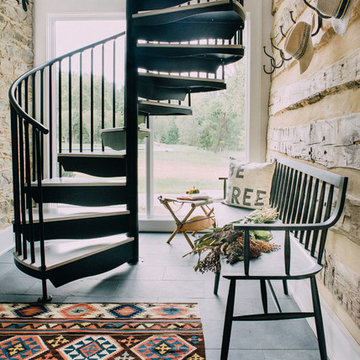

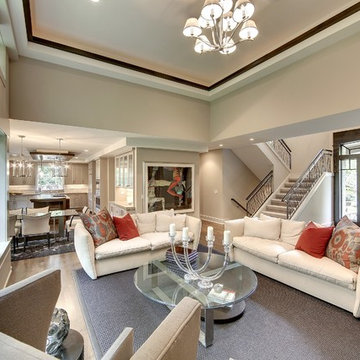

 House of Brazier
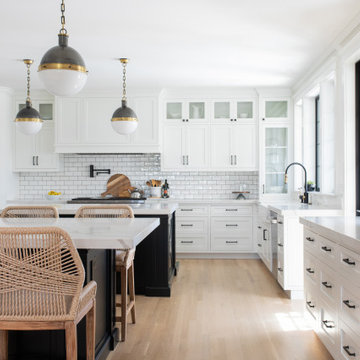
A full, custom kitchen remodel turned a once-dated and awkward layout into a spacious modern farmhouse kitchen with crisp black and white contrast, double islands, a walk-in pantry and ample storage.
 Britta Design Inc
ericrothphoto.com

Trendy open concept light wood floor and brown floor living room library photo in Boston with white walls
Trendy open concept light wood floor and brown floor living room library photo in Boston with white walls

Sponsored
Columbus, OH
Free consultation for landscape design!

Peabody Landscape Group
Columbus' Reliable Landscape Design & Contracting
 CairnsCraft Design & Remodel
Photographer: Patricia Beam
Inspiration for a mid-sized modern 3/4 beige tile and porcelain tile ceramic tile walk-in shower remodel in San Diego with an undermount sink, glass-front cabinets, medium tone wood cabinets, quartz countertops, a one-piece toilet and white walls
Inspiration for a mid-sized modern 3/4 beige tile and porcelain tile ceramic tile walk-in shower remodel in San Diego with an undermount sink, glass-front cabinets, medium tone wood cabinets, quartz countertops, a one-piece toilet and white walls

 Bravas Boca Raton
Fully integrated Signature Estate featuring Creston controls and Crestron panelized lighting, and Crestron motorized shades and draperies, whole-house audio and video, HVAC, voice and video communication atboth both the front door and gate. Modern, warm, and clean-line design, with total custom details and finishes. The front includes a serene and impressive atrium foyer with two-story floor to ceiling glass walls and multi-level fire/water fountains on either side of the grand bronze aluminum pivot entry door. Elegant extra-large 47'' imported white porcelain tile runs seamlessly to the rear exterior pool deck, and a dark stained oak wood is found on the stairway treads and second floor. The great room has an incredible Neolith onyx wall and see-through linear gas fireplace and is appointed perfectly for views of the zero edge pool and waterway. The center spine stainless steel staircase has a smoked glass railing and wood handrail.
 Prentiss Balance Wickline Architects
Eirik Johnson
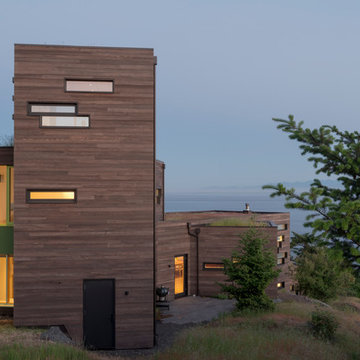
Mid-sized contemporary brown three-story wood flat roof idea in Seattle with a green roof
Mid-sized contemporary brown three-story wood flat roof idea in Seattle with a green roof
 Concept Design, Inc.

We opened walls and converted the casita to a Primary bedroom
Inspiration for a large mediterranean loft-style medium tone wood floor and exposed beam bedroom remodel in Orange County with white walls
Inspiration for a large mediterranean loft-style medium tone wood floor and exposed beam bedroom remodel in Orange County with white walls



 Green View Building & Design Company, Inc.
Will Calhoun - photo
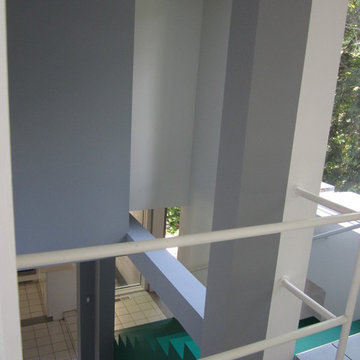
A view down the main access stairs toward the Entrance.
Staircase - small modern staircase idea in New York
Staircase - small modern staircase idea in New York
 Home for Life Advantage, Inc.

We added 2 grab bars for this customer for added balance assistance for safety entering and exiting the shower.
Inspiration for a small master bathroom remodel in Chicago
Inspiration for a small master bathroom remodel in Chicago
28