
Search results for "Balance accessibility" in Home Design Ideas

 Gordon James Construction
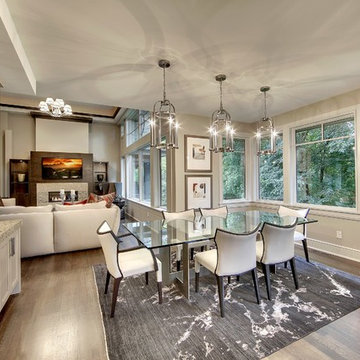
With an updated, coastal feel, this cottage-style residence is right at home in its Orono setting. The inspired architecture pays homage to the graceful tradition of historic homes in the area, yet every detail has been carefully planned to meet today’s sensibilities. Here, reclaimed barnwood and bluestone meet glass mosaic and marble-like Cambria in perfect balance.
5 bedrooms, 5 baths, 6,022 square feet and three-car garage
 Cari Berg Interior Design

Kitchen - traditional u-shaped multicolored floor kitchen idea in Los Angeles with an undermount sink, white cabinets, white backsplash, subway tile backsplash, stainless steel appliances, a peninsula, white countertops and shaker cabinets
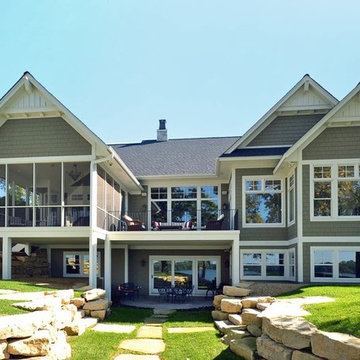
 Elite Custom Builders, LLC.
As a new build project, this charming lake home, was designed for easy entertaining, and to capture the breathtaking views of the lake on which it is sited. Custom-built walk-out rambler, with stone front and James Hardie shakes, brackets, columns and a stately steep pitched roof including stone chimney with a Jack Arnold copper knight cap. Enjoy the views of the lake in the screened in deck with vaulted bead board ceiling accessible from open deck or master bedroom or walk out kitchen/dinette area to open deck with maintenance free decking.
Find the right local pro for your project
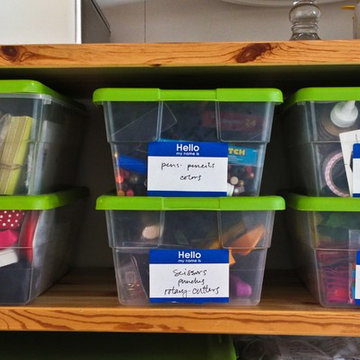
 Caela McKeever
Photo: Caela McKeever © 2015 Houzz
Home design - transitional home design idea in Seattle
Home design - transitional home design idea in Seattle

 WARREN SHEETS DESIGN, INC.
The kitchen with a decidedly New England-style motif, with cabinetry painted in 'turn of the century' standards, where a thin coat of plaster is applied to the wood and then sanded smooth prior to applying the final paint finish. An antique butcher-block table at the end of the island reinforces the vintage feel.



Example of a large classic brick floor and red floor sunroom design with a standard ceiling and no fireplace

Sponsored
Columbus, OH
Free consultation for landscape design!

Peabody Landscape Group
Franklin County's Reliable Landscape Design & Contracting
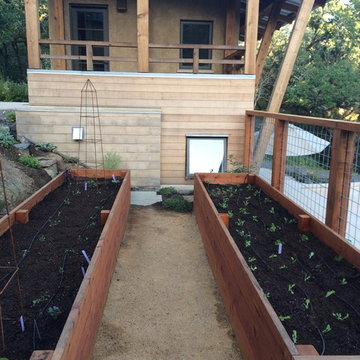
 Atelier Angélique
Raised garden beds with dry‑stacked stair access and native groundcover, thoughtfully engineered to manage steep grades and site drainage. Heirloom and rare edible plantings now supply daily ingredients for estate chefs, blending functional productivity with ecological balance and intentional outdoor living.
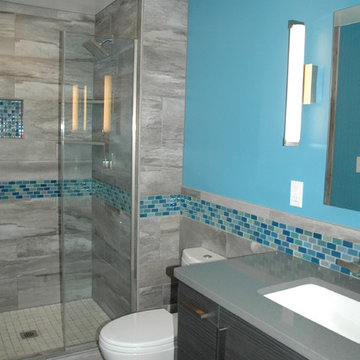
 Kitchen Masters, Inc.
Bathroom - small contemporary master gray tile ceramic tile bathroom idea in Denver with an undermount sink, quartz countertops, a two-piece toilet and blue walls

 Stalburg Design
This custom makeup and bath vanity become a beautiful focal point for the room. Larger bulkheads on each end frame the vanity, and a 2" mitered quartz countertop nestles between the book ends. Each and every drawer is custom divided for toiletries and storage, while one cabinet looks like drawers, but is actually one cabinet that opens for larger access.
With sleek porcelain tile walls and a copper penny round floor, we have found a soothing balance between strong and sleek.
 Arciform
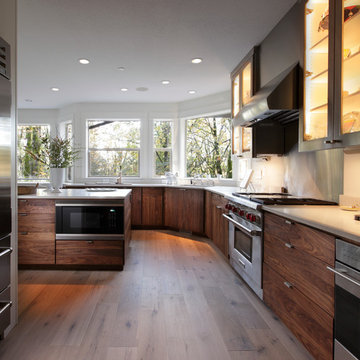
Spacious expanses of continous horizontal grain walnut lower cabinets are balanced by sleek stainless steel-wrapped upper cabinets with interior lit glass doors for displaying favorite serving pieces. A microwave is tucked under the counter on the custom island for easy access. Kitchen Design by Kristyn Bester. Interiors by Barbara Sumner.Photo by Greg Kozawa
 CairnsCraft Design & Remodel

The family lab loves it as well!
Photography by Patricia Bean
Inspiration for a mid-sized transitional master ceramic tile and white tile porcelain tile and beige floor walk-in shower remodel in San Diego with raised-panel cabinets, white cabinets, a two-piece toilet, white walls, an integrated sink, tile countertops and green countertops
Inspiration for a mid-sized transitional master ceramic tile and white tile porcelain tile and beige floor walk-in shower remodel in San Diego with raised-panel cabinets, white cabinets, a two-piece toilet, white walls, an integrated sink, tile countertops and green countertops
 Interiors Unlimited

Example of a transitional galley kitchen design in Miami with beaded inset cabinets, blue cabinets, an island and white countertops

Sponsored
Sunbury, OH

J.Holderby - Renovations
Franklin County's Leading General Contractors - 2X Best of Houzz!
 Black Lacquer Design
Mary Costa
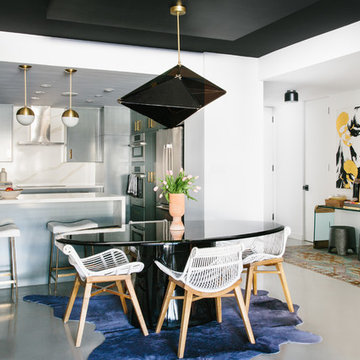
Great room - small contemporary great room idea in Los Angeles with white walls
Great room - small contemporary great room idea in Los Angeles with white walls



Eat-in kitchen - mid-sized mid-century modern l-shaped eat-in kitchen idea in Milwaukee with a farmhouse sink, flat-panel cabinets, medium tone wood cabinets, green backsplash, ceramic backsplash, stainless steel appliances and an island
Sponsored
Sunbury, OH
J.Holderby - Renovations
Franklin County's Leading General Contractors - 2X Best of Houzz!
 Croom Construction Company
Croom Construction

Island style dark wood floor family room photo in Miami with white walls
Island style dark wood floor family room photo in Miami with white walls
 Ardenwell Closets
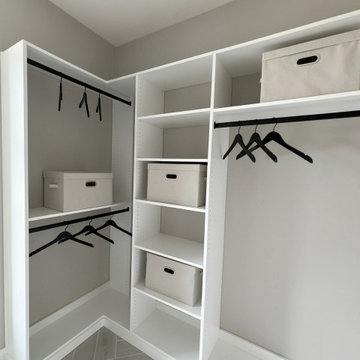
An efficient corner configuration combines double‑hang sections and open shelving, creating a balanced layout that maximizes vertical space and accessibility.
 Scott Allen Architecture
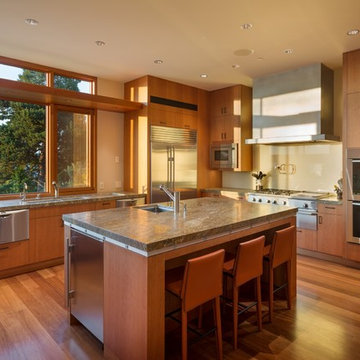
A kitchen with a view of Lake Washington, this large and very functional kitchen doubles as a casual eating space for every day. A walk-in panty organizes foods and gadgets with easy accessibility. Easy-to-maintain surfaces, warm materials and a thoroughly detailed layout ensure a kitchen that perfectly balances function and warmth.
Aaron Leitz Photography
30