
Search results for "Balance user friendly" in Home Design Ideas

 Beth Dotolo, ASID, RID, NCIDQ
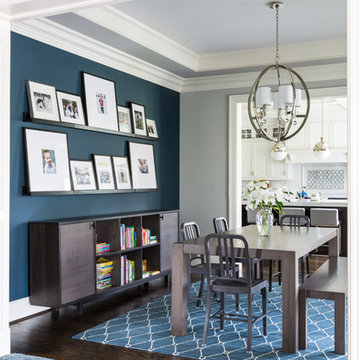
Traditional with an eclectic twist, this historic Queen Anne home is highly personalized without losing its roots. Full of pops of teal and red amidst a background of textured neutrals, this home is a careful balance of warm grays and blacks set against bright whites, color and natural woods. Designed with kids in mind, this home is both beautiful and durable -- a highly curated space ready to stand the test of time.

 User
Regan Wood Photography
Example of a large transitional u-shaped black floor and cement tile floor open concept kitchen design in New York with an undermount sink, recessed-panel cabinets, blue cabinets, white backsplash, subway tile backsplash, paneled appliances, an island, gray countertops and granite countertops
Example of a large transitional u-shaped black floor and cement tile floor open concept kitchen design in New York with an undermount sink, recessed-panel cabinets, blue cabinets, white backsplash, subway tile backsplash, paneled appliances, an island, gray countertops and granite countertops
 Makelite Architecture and Design Studio, PLLC
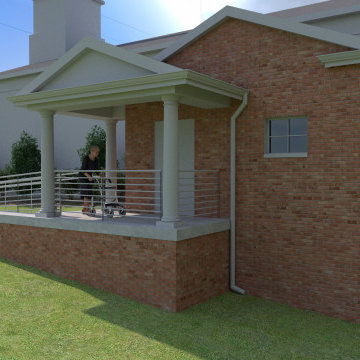
The entry to this accessible bathroom is designed to ensure easy access for all users, with a wide, smooth-opening door and a clear, unobstructed path. The spacious entryway allows for a seamless transition into the bathroom, making it user-friendly for those with mobility challenges. The design prioritizes both safety and style, ensuring that all visitors feel welcome in the church’s newly accessible space.
Find the right local pro for your project

 Landwell Design + Build Co.
photography by Joslyn Amato
Example of a large minimalist backyard concrete patio kitchen design in San Luis Obispo with a pergola
Example of a large minimalist backyard concrete patio kitchen design in San Luis Obispo with a pergola
 User
Inspiration for a large craftsman formal and open concept concrete floor living room remodel with beige walls, a standard fireplace, a wall-mounted tv and a wood fireplace surround

 Living Stone Design + Build
A stylish modern home office in a mountain ranch, featuring clean lines, natural wood finishes, and ample natural light. This energy-efficient, eco-friendly workspace balances functionality and aesthetics, perfectly suited for the serene Asheville, NC, mountain environment.

Sponsored
Sunbury, OH

J.Holderby - Renovations
Franklin County's Leading General Contractors - 2X Best of Houzz!
 User
Modern, brass-themed living room with neutrals.
Mid-sized trendy medium tone wood floor and brown floor living room photo in Los Angeles with white walls and no fireplace
Mid-sized trendy medium tone wood floor and brown floor living room photo in Los Angeles with white walls and no fireplace


 Chibi Moku - Architectural Cinema - Photo - 360
See the video for this project here - https://youtu.be/EzE7irfnCbY
 Beth Dotolo, ASID, RID, NCIDQ
Traditional with an eclectic twist, this historic Queen Anne home is highly personalized without losing its roots. Full of pops of teal and red amidst a background of textured neutrals, this home is a careful balance of warm grays and blacks set against bright whites, color and natural woods. Designed with kids in mind, this home is both beautiful and durable -- a highly curated space ready to stand the test of time.

 Pineapple House Interior Design
To create a more usable living room for the lady of the house and her friends, as well as balancing the masculine, dark paneled study across the foyer, Pineapple House designers added a stained paneled wall around the fireplace. The wall of panels help to integrate the television into the formal space.
A Bonisolli Photography

 Spaces Designed, Interior Design Studio, LLC
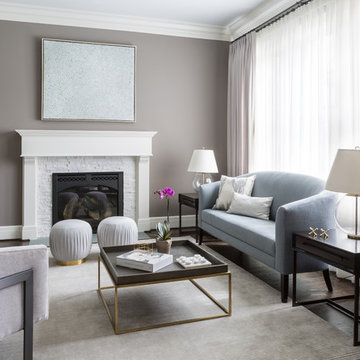
For conversation starters, Komal set the neutral palette against bright, blue accents.
The final result was a remodeled kitchen that was not only user-friendly, filled with nifty space-saving storage arrangements and attention-grabbing fixtures, but also eco-friendly, completed with energy-saving appliances.

Sponsored
Sunbury, OH
J.Holderby - Renovations
Franklin County's Leading General Contractors - 2X Best of Houzz!
 User
Transitional master white tile and mosaic tile marble floor claw-foot bathtub photo in Miami with shaker cabinets, dark wood cabinets, blue walls and marble countertops
 User
Designed by Lisa Lauren of Closet Works
Unique features of this expansive unit are double doors connected by a series of hinges that disguise as two separate opening compartments. This style consolidates the cabinets for a cleaner and balanced aesthetic when opened up while still maintaining the integrity of diverse shelving sections.



 Ernest
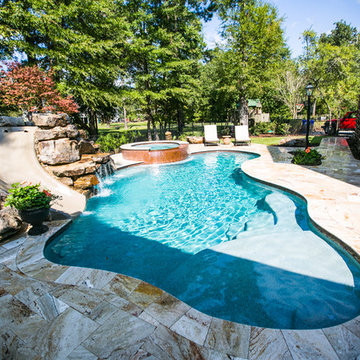
Algarve by Renson.
• The rotating blades provide sunprotection and ensure the necessary cooling and ventilation.
• The Algarve® includes a gutter which drains the water away from the blades into the columns.
• User-friendly
• Quiet operation
• High-quality finish
• Easy maintenance due to durable materials
• Can be combined with our Beam® fitted with Heat® and Sound®.
For more information please contact info@dapostrophe.net

 Meadowlark Design+Build
The family/dining/kitchen area is open concept and perfect for entertaining large groups of family and friends. Hickory hardwood floors make for the perfect juxtaposition to balance the contemporary with the rustic in this custom home designed and built by Meadowlark Design + Build in Ann Arbor, Michigan
 User
Complete master bath gut in Chicago home that included converting a tub to a walk in shower and relocation all the plumbing. Hexagon mosaic tile floors, gray subway and Carrara marble slabs freshen this tailored traditional space. Benches and hidden storage were added to utilize flow and maximize the storage options. Soothing pale cool colors add to the spa like feel and are balanced by the warm teak touches throughout.
Designer: Amy Wettersten
Photographer: Vadim Gurevich
132