
Search results for "Balance user friendly" in Home Design Ideas
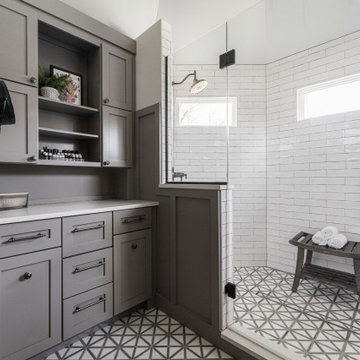
 Desa Design Studio
Luxurious modern master bathroom in Plainfield, IL featuring a walk-in shower with dual shower heads, sleek tile finishes, and custom vanities for a spa-like retreat. This Victorian bathroom remodel balances elegance and family-friendly functionality, creating a bright, serene, and sophisticated master suite.

 Carolina V. Gentry, RID
Traditional with an eclectic twist, this historic Queen Anne home is highly personalized without losing its roots. Full of pops of teal and red amidst a background of textured neutrals, this home is a careful balance of warm grays and blacks set against bright whites, color and natural woods. Designed with kids in mind, this home is both beautiful and durable -- a highly curated space ready to stand the test of time.

Find the right local pro for your project

 Jennifer Ott Design
Photograph © Ken Gutmaker
• Interior Designer: Jennifer Ott Design
• Architect: Studio Sarah Willmer Architecture
• Builder: Blair Burke General Contractors, Inc.

 Dibby Flint Design
Family friendly TV room at the heart of the home. This room is immediately visible from the front entry, so it's pleasing to the eye, relates to adjacent rooms, yet comfortable and practical for everyday use. Adding light colors and materials balanced theclient's existing brown leather sectional and media cabinet (not shown). Fun art and geometric patterns make the space feel young and fresh.
 Carolina V. Gentry, RID
Traditional with an eclectic twist, this historic Queen Anne home is highly personalized without losing its roots. Full of pops of teal and red amidst a background of textured neutrals, this home is a careful balance of warm grays and blacks set against bright whites, color and natural woods. Designed with kids in mind, this home is both beautiful and durable -- a highly curated space ready to stand the test of time.
 Carolina V. Gentry, RID
Traditional with an eclectic twist, this historic Queen Anne home is highly personalized without losing its roots. Full of pops of teal and red amidst a background of textured neutrals, this home is a careful balance of warm grays and blacks set against bright whites, color and natural woods. Designed with kids in mind, this home is both beautiful and durable -- a highly curated space ready to stand the test of time.



 Tyler Hogan Photography
Tyler J Hogan / www.tylerjhogan.com
Example of a large trendy open concept light wood floor and beige floor living room design in Los Angeles with white walls
Example of a large trendy open concept light wood floor and beige floor living room design in Los Angeles with white walls

 Soucie Horner, Ltd.
A fresh take on traditional style, this sprawling suburban home draws its occupants together in beautifully, comfortably designed spaces that gather family members for companionship, conversation, and conviviality. At the same time, it adroitly accommodates a crowd, and facilitates large-scale entertaining with ease. This balance of private intimacy and public welcome is the result of Soucie Horner’s deft remodeling of the original floor plan and creation of an all-new wing comprising functional spaces including a mudroom, powder room, laundry room, and home office, along with an exciting, three-room teen suite above. A quietly orchestrated symphony of grayed blues unites this home, from Soucie Horner Collections custom furniture and rugs, to objects, accessories, and decorative exclamationpoints that punctuate the carefully synthesized interiors. A discerning demonstration of family-friendly living at its finest.

 Canterbury Design Kitchen Interiors
Beaux arts architecture of Blairsden was inspiration for kitchen. Homeowner wanted clean airy look while repurposing cold commercial cooking space to an aesthetically pleasing functional kitchen for family and friends or for a catering staff during larger gatherings.
Aside from the hand made LaCornue range, no appliances were to be be in the kitchen so as not to interfere with the aesthetic. Instead, the appliances were moved to an adjacent space and celebrated as their own aesthetic with complimentary stainless steel cabinetry and tiled walls.
The color pallet of the kitchen was intentionally subtle with tones of beige white and grey. Light was reintroduced into the space by rebuilding the east and north windows.
Traffic pattern was improved by moving range from south wall to north wall. Custom stainless structural window, with stainless steel screen and natural brass harlequin grill encapsulated in insulated frosted glass, was engineered to support hood and creates a stunning backdrop for the already gorgeous range.
All hardware in kitchen is unlacquered natural brass intentionally selected so as to develop its own patina as it oxides over time to give a true historic quality.
Other interesting point about kitchen:
All cabinetry doors 5/4"
All cabinetry interiors natural walnut
All cabinetry interiors on sensors and light up with LED lights that are routed into frames of cabinetry
Magnetic cutlery dividers in drawers enable user to reposition easily
Venician plaster walls
Lava stone countertops on perimeter
Marble countertop island
2 level cutting boards and strainers in sink by galley workstation
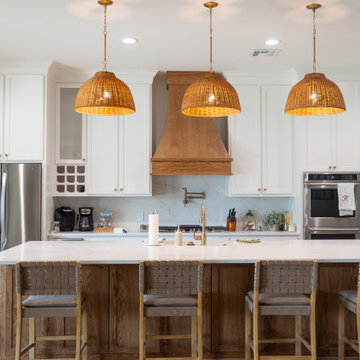
 Vaughn Construction
A bright, beautifully designed kitchen with clean lines, warm textures, and thoughtful details that make the space feel both functional and inviting. Light fills the room, highlighting the balance of modern style and everyday comfort — a true heart‑of‑the‑home atmosphere.
 Orlov Design Co.
Situated in one of the fastest growing and popular master-planned communities in the country, Orlov Design Co. collaborated with her client to create a family-friendly bright, styled and elevated open concept family room, dining room and kitchen. Embracing a neutral white palette with layers of grays, warm materials, gold & brass finishes, and color pops through wallpaper and artwork, the effortless and pretty interior is cohesive and balanced.

Sponsored
Sunbury, OH

J.Holderby - Renovations
Franklin County's Leading General Contractors - 2X Best of Houzz!

 Helpful Home Services
We expanded the deck to the edge of the house, covered and screened in the deck, added windows to lower walls to allow homeowner to still keep track of kids without having to constantly stand at the edge. We poured a concrete pad for the grill, and changed the door and steps to the side to keep a more balanced and more aesthetically look.
Skirting along the bottom of the deck helps keep the kids, dogs, and critters out from under the deck,
 Focal Point Design
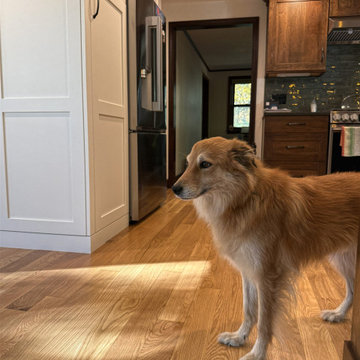
This transitional kitchen features a balanced mix of crisp white cabinetry on tall pantry units and rich wood stained upper and lower cabinets. Warm hardwood flooring runs throughout the space, complemented by dark stainless steel appliances, black cabinet hardware, and a tiled backsplash.
 Vaughn Construction
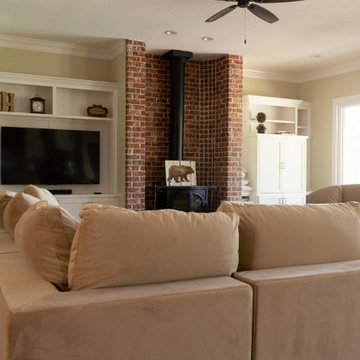
A warm, inviting living room designed for connection and comfort, filled with soft natural light, layered textures, and a balanced mix of cozy and refined details. It’s a beautifully styled family space that feels open, welcoming, and effortlessly livable.


Sponsored
Sunbury, OH
J.Holderby - Renovations
Franklin County's Leading General Contractors - 2X Best of Houzz!


 Lowell Custom Homes
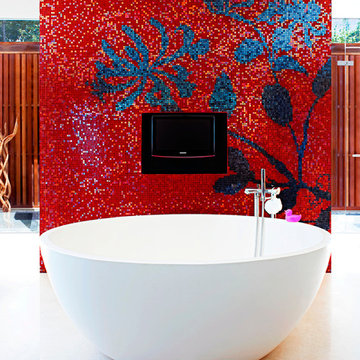
http://lowellcustomhomes.com , LOWELL CUSTOM HOMES, Lake Geneva, WI, Open floor plan with lakeside dining room open to the living room with custom designed fireplace, flat screen television mounted above and balanced by windows to each side for a bright sunny interior.
128