
Search results for "Balance user friendly" in Home Design Ideas

 User
Museum housing the archives of the George W. Bush presidency, 43,000 gifts & a replica Oval Office.
Deck - traditional deck idea in San Diego
Deck - traditional deck idea in San Diego
 User
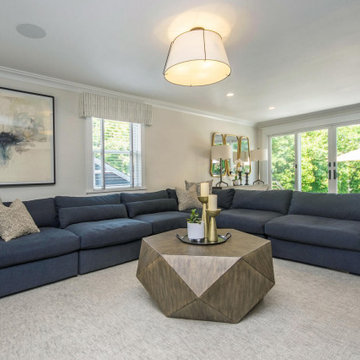
Contemporary, comfortable living room for entertaining, relaxing and snuggling up for movies with the family. Built ins painted Chelsea Gray Benjamin Moore. Walls Classic Gray Benjamin Moore

Find the right local pro for your project
 User
This is a Family friendly kitchen where multiple chefs can work simultaneously
Kitchen - contemporary kitchen idea in Orange County
Kitchen - contemporary kitchen idea in Orange County

 K Lilia Interior Design
Gorgeous overhaul of outdated kitchen for professional couple. We incorporated contrasting elements of black and white color, as well as, tan and grey tones to balance the contrasting elements. Replaced flooring, added new cabinet, installed high-end appliances, installed halogen recessed lighting, installed custom surround-system for the kitchen, renovated the ceiling to add skylight, and replaced existing windows/doors/& walls with new floor-to-ceiling patio doors. The renovation makes for a bright, airy and lively atmosphere. The size of the kitchen is perfect for entertaining family and friends for every occasion.
 Wit Interiors
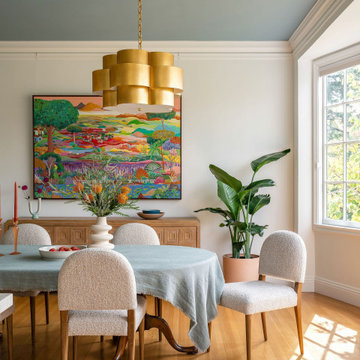
A light-filled dining room with a large dining table, meant to host family and friends. Two chandeliers balance the size of the table and beautiful artwork inspired by the Indian countryside one of our clients hails from. It opens to the kitchen, with a large quartzite peninsula and custom cabinetry painted Chantilly Lace by Benjamin Moore. The backsplash behind the range is an emerald Zellige tile installed in a unique pattern.

 Your Favorite Room By Cathy Zaeske
Scott Lawrence Photography
Dining room - transitional dining room idea in Chicago with gray walls
Dining room - transitional dining room idea in Chicago with gray walls

Sponsored
Sunbury, OH

J.Holderby - Renovations
Franklin County's Leading General Contractors - 2X Best of Houzz!

 BOWA
The homeowners of this beautiful McLean residence were interested in a kitchen renovation that would combine their love of contemporary design with a user-friendly “cook’s kitchen.” Also included in the remodeling project was an update to the powder room adjacent to the kitchen.
© Bob Narod Photography and BOWA

 Bartone Interiors
The pantry cabinets previously housed a built in desk and small, very dark pantry closet. We dropped the ceiling to create a tucked in aesthetic around two large pantry cabinets with roll out drawers creating more user friendly storage.

 User
In the entry courtyard, the recirculating fountain uses a small amount of water while providing a much larger impact. Photo -Chris Jacobson, GardenArt Group.
 User
This shower has large format glass tiles as a feature wall in combination with metalic glazed porcelain tile, in a coppery finish, to create a transitional feel. It balances between modern finishes and old world detail to create a beautiful partnership. The flooring for the main bath area is porcelain tile with a durable double load finish.
 User
After photo of the closet transformed into a bathroom!
The clean lines of the drawers make this bathroom more modern while the stained glass adds a bit of personality and color. The mixed metals balance each other out. The chrome finish on the faucets brings out the shine of the dark counter top while the dark drawer handles and pulls tones down the white and also incorporates the dark counter top for a very cohesive design.
Sponsored
Sunbury, OH
J.Holderby - Renovations
Franklin County's Leading General Contractors - 2X Best of Houzz!
 User
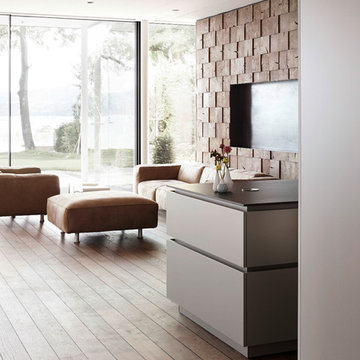
Example of a mid-sized country open concept light wood floor and exposed beam dining room design in Austin with white walls, a standard fireplace, a stone fireplace and a wall-mounted tv

 Diane Stein Design for Sheffield Furniture
This family room design is fresh, stylish and timeless. It's well balanced color palette incorporates a mix of textures and variety of grey hues along with pops of teal throughout the room. This room serves it purpose as the perfect place for the homeowner to kickback and relax but also enjoy time with family and friends. Family friendly fabrics make this space a warm and welcoming room for all to enjoy. Well placed accents make the space interesting and look beautiful layered with the neutral grey foundation set by the paint, sofas and rug. Fashionable, chic and cozy; that's what this space is all about!
 User
This is a Family friendly kitchen where multiple chefs can work simultaneously
Trendy kitchen photo in Orange County
Trendy kitchen photo in Orange County

Sponsored
Sunbury, OH
J.Holderby - Renovations
Franklin County's Leading General Contractors - 2X Best of Houzz!

 KHE Construction Corporation
This balanced and beautiful home is designed to be a gathering place for friends and family. It is life at its best at the Jersey Shore. Meticulous care was used in the construction, both inside and out. Photo credit - Graphicus14.com

 Murray Legge Architecture
Patrick Wong Photography
Example of a trendy two-story wood exterior home design in Austin
Example of a trendy two-story wood exterior home design in Austin
 User
Complete master bath gut in Chicago home that included converting a tub to a walk in shower and relocation all the plumbing. Hexagon mosaic tile floors, gray subway and Carrara marble slabs freshen this tailored traditional space. Benches and hidden storage were added to utilize flow and maximize the storage options. Soothing pale cool colors add to the spa like feel and are balanced by the warm teak touches throughout.
Designer: Amy Wettersten
Photographer: Vadim Gurevich
148