
Search results for "Balance user friendly" in Home Design Ideas

 Orlov Design Co.
Situated in one of the fastest growing and popular master-planned communities in the country, Orlov Design Co. collaborated with her client to create a family-friendly bright, styled and elevated open concept family room, dining room and kitchen. Embracing a neutral white palette with layers of grays, warm materials, gold & brass finishes, and color pops through wallpaper and artwork, the effortless and pretty interior is cohesive and balanced.

 Crown Homes of London
The symmetrical balance of this room is coupled with natural wood accents and warm lighting, creating a warm, inviting space.
This room provides the ideal atmosphere for enjoying home cooked meals with large families or groups of friends.

 Caroline Kopp Interior Design
This monochromatic breakfast room in Westport, CT is very calming and kid-friendly thanks to the restrained use of color and balanced design. Caroline Kopp incorporated the palette of sepia tones from the triptych photo into the entire room, from the cane chairs and chocolate sisal rug to the teak table. Pops of greenery make this comfortable space even more inviting.
Rikki Snyder
Find the right local pro for your project
 Heaton and Co
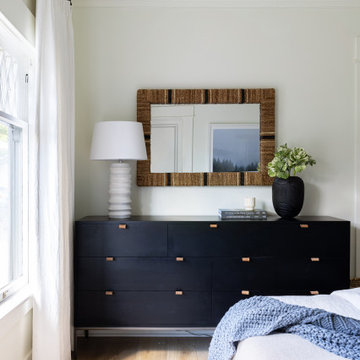
This dark dresser paired with light and airy accessories creates a timeless and sophisticated look. A balanced and elegant contrast that exudes both modernity and classic charm.
 Caroline Kopp Interior Design
This monochromatic breakfast room in Westport, CT is very calming and kid-friendly thanks to the restrained use of color and balanced design. Caroline Kopp incorporated the palette of sepia tones from the triptych photo into the entire room, from the cane chairs and chocolate sisal rug to the teak table. Pops of greenery make this comfortable space even more inviting.
Rikki Snyder
 Caroline Kopp Interior Design
This monochromatic breakfast room in Westport, CT is very calming and kid-friendly thanks to the restrained use of color and balanced design. Caroline Kopp incorporated the palette of sepia tones from the triptych photo into the entire room, from the cane chairs and chocolate sisal rug to the teak table. Pops of greenery make this comfortable space even more inviting.
Rikki Snyder
 Betty Wasserman Art & Interiors: The Hamptons
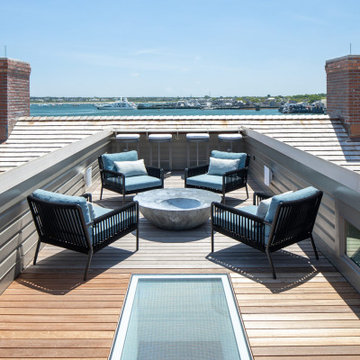
This modern Nantucket retreat was designed for a multi-generational family, seamlessly blending nautical charm with practical elegance. Each space balances functionality and relaxation, catering to both work and leisure. Each room exudes unique charm and adaptability, blending artful touches with practicality for a warm, inviting ambience.
Bask in stunning water views from this open deck, designed for relaxation. Comfortable furniture invites one to unwind in a serene atmosphere, making it the perfect spot to enjoy summer gatherings with family and friends.

Sponsored
Sunbury, OH

J.Holderby - Renovations
Franklin County's Leading General Contractors - 2X Best of Houzz!


 User
New custom estate home situated on two and a half, full walk-street lots in the Sand Section of Manhattan Beach, CA.
Example of a large tuscan backyard tile and rectangular pool fountain design in Los Angeles
Example of a large tuscan backyard tile and rectangular pool fountain design in Los Angeles
 User
This bathroom needed a quick, budget friendly update. The IKEA Vanity was a "hack" where we painted it out and created cool pulls. The floor, shower niche and pendant lighting really make this space pop.

 Bon Brise Design, Inc.
The great room features warm tones of brick, chocolate and wood.
Example of a mid-sized classic loft-style medium tone wood floor family room design in Chicago with beige walls, a standard fireplace, a stone fireplace and a wall-mounted tv
Example of a mid-sized classic loft-style medium tone wood floor family room design in Chicago with beige walls, a standard fireplace, a stone fireplace and a wall-mounted tv
 User
AFTER - A bright and fresh gourmet kitchen and dining room for our clients to entertain their friends and family in.
Eat-in kitchen - mid-sized transitional galley medium tone wood floor and gray floor eat-in kitchen idea in Denver with an undermount sink, shaker cabinets, white cabinets, quartzite countertops, green backsplash, glass tile backsplash, stainless steel appliances, a peninsula and white countertops
Eat-in kitchen - mid-sized transitional galley medium tone wood floor and gray floor eat-in kitchen idea in Denver with an undermount sink, shaker cabinets, white cabinets, quartzite countertops, green backsplash, glass tile backsplash, stainless steel appliances, a peninsula and white countertops

 Teal Bookshelf Design
With some cloth bins and reusable, removable labels, any pantry can be organized and user-friendly!
Inspiration for a modern kitchen remodel in Chicago
Inspiration for a modern kitchen remodel in Chicago


 User
Anything goes when you’re layering pillows and throws, and during the chilly winter months who doesn’t welcome their warm presence? In any texture, pattern or hue, they’re a true best friend of any room. On the Wellmont Sofa, the light blue, faux fur and gray snakeskin pillows soften and update the traditional design.


 User
Erika Bierman Photography
Example of a transitional medium tone wood floor and brown floor dining room design in Los Angeles with beige walls
Example of a transitional medium tone wood floor and brown floor dining room design in Los Angeles with beige walls

Sponsored
Sunbury, OH
J.Holderby - Renovations
Franklin County's Leading General Contractors - 2X Best of Houzz!
 Clark and Aldine
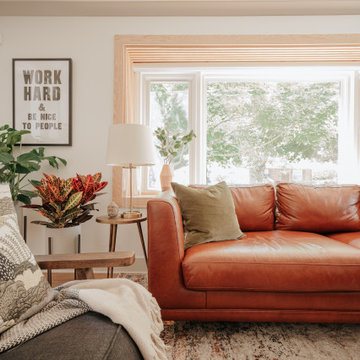
Inspiration for a modern open concept light wood floor, brown floor and brick wall family room remodel in Detroit with multicolored walls, a standard fireplace, a wood fireplace surround and a wall-mounted tv


 Beth Dotolo, ASID, RID, NCIDQ
Traditional with an eclectic twist, this historic Queen Anne home is highly personalized without losing its roots. Full of pops of teal and red amidst a background of textured neutrals, this home is a careful balance of warm grays and blacks set against bright whites, color and natural woods. Designed with kids in mind, this home is both beautiful and durable -- a highly curated space ready to stand the test of time.
151