
Search results for "Balance user friendly" in Home Design Ideas

 Sidd Kashyap
Inspiration for a large transitional gray three-story brick exterior home remodel in DC Metro

 User
Simple, beautiful, not over done or underdone, a perfect balance for a small-medium space.
Example of a mid-sized transitional l-shaped light wood floor and multicolored floor eat-in kitchen design with an undermount sink, flat-panel cabinets, white cabinets, quartz countertops, gray backsplash, ceramic backsplash, stainless steel appliances and an island
Example of a mid-sized transitional l-shaped light wood floor and multicolored floor eat-in kitchen design with an undermount sink, flat-panel cabinets, white cabinets, quartz countertops, gray backsplash, ceramic backsplash, stainless steel appliances and an island

 Prestige Custom Building & Construction, Inc.
Staircase - mid-sized traditional wooden straight wood railing staircase idea in New York with painted risers
Find the right local pro for your project

 User
Annastasia Goldberg
Nursery - small contemporary girl dark wood floor nursery idea in Los Angeles with white walls
Nursery - small contemporary girl dark wood floor nursery idea in Los Angeles with white walls

 Reynolds Landscape
This lakefront property needed a complete renovation to provide easy, user-friendly dock access, privacy and water's edge relaxation space which included custom low-voltage lighting, a fire pit and rock patio.
 User
This old wooden cutting board framing the artisan light gives unique interest to this stunning kitchen. The curved faucets and light balance the geometric and straight patterns of the cabinets and tile. www.aivadecor.com

Sponsored
Sunbury, OH

J.Holderby - Renovations
Franklin County's Leading General Contractors - 2X Best of Houzz!
 User
Plumbing - Ferguson Showrooms
Sink - efaucets
Countertops - Uni Marbleinc
Backsplash - Walker Zanger
Hardware - Schoolhouse
Pendants - Visual Comfort
Roman Fabric - Quadrille Fabrics

 Lowe's of Macedon, NY
After- So much more open and user friendly this kitchen benefited from a new layout and Diamond Prelude farrell maple square cabinets in Sahara. Allen and Roth "slate" solid surface ctps and chiaro random block mosaic tile backsplash
 User
Suez Lycett Photography and Design
This is an example of a large contemporary partial sun backyard concrete paver outdoor playset in Seattle.
This is an example of a large contemporary partial sun backyard concrete paver outdoor playset in Seattle.

 User
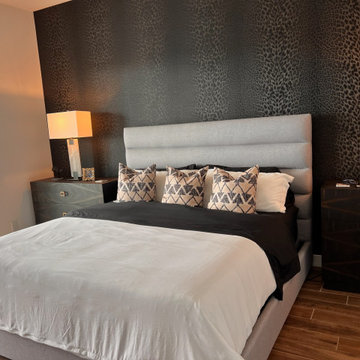
Designing a bedroom should be a balance between comfort and luxury. My Favorite Design, Inc. enjoys bringing personalized elements into every space for clients.



 Westbrook Interiors
Photography by Erica Dines
Mountain style open concept brown floor game room photo in Atlanta with white walls
Mountain style open concept brown floor game room photo in Atlanta with white walls
 Wiles Design Group
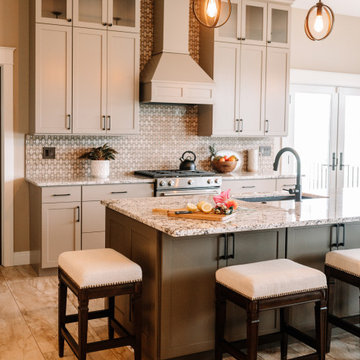
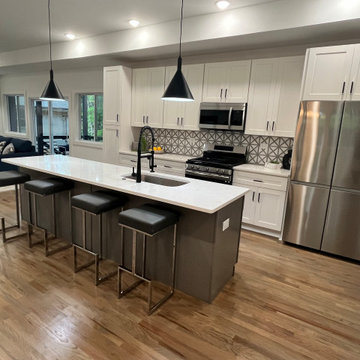
Our clients sought a welcoming remodel for their new home, balancing family and friends, even their cat companions. Durable materials and a neutral design palette ensure comfort, creating a perfect space for everyday living and entertaining.
This family-centric kitchen boasts ample storage with abundant cabinets, a sprawling island featuring seating, and elegant pendant lights above. Luxury countertops and exquisite backsplash tiles elevate the space's aesthetics.
 Wiles Design Group
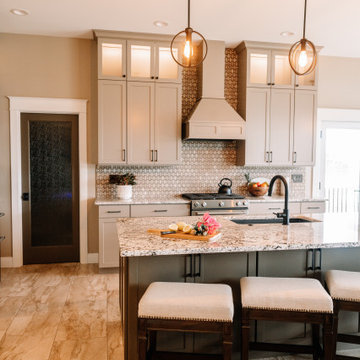
Our clients sought a welcoming remodel for their new home, balancing family and friends, even their cat companions. Durable materials and a neutral design palette ensure comfort, creating a perfect space for everyday living and entertaining.
This family-centric kitchen boasts ample storage with abundant cabinets, a sprawling island featuring seating, and elegant pendant lights above. Luxury countertops and exquisite backsplash tiles elevate the space's aesthetics.


Sponsored
Sunbury, OH
J.Holderby - Renovations
Franklin County's Leading General Contractors - 2X Best of Houzz!
 User
This large living space was dedicated as the "man's room" of the house. Because it's the main living space in this large home, we were able to incorporate a balance of furnishings so this room did not feel overly "man cave"
 User
The finished home is a modern contemporary design that doubled the number of bedrooms, created four accessible outdoor decks, and created a fresh look that balances simplicity with plenty of character.
 User
Complete master bath gut in Chicago home that included converting a tub to a walk in shower and relocation all the plumbing. Hexagon mosaic tile floors, gray subway and Carrara marble slabs freshen this tailored traditional space. Benches and hidden storage were added to utilize flow and maximize the storage options. Soothing pale cool colors add to the spa like feel and are balanced by the warm teak touches throughout.
Designer: Amy Wettersten
Photographer: Vadim Gurevich
149