
Search results for "Balance user friendly" in Home Design Ideas
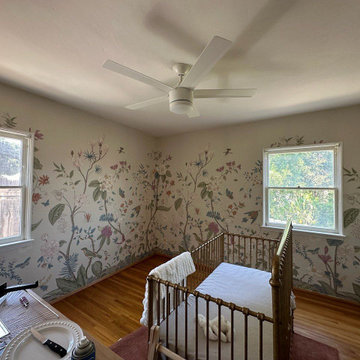
 Titan Hangers Wallpaper
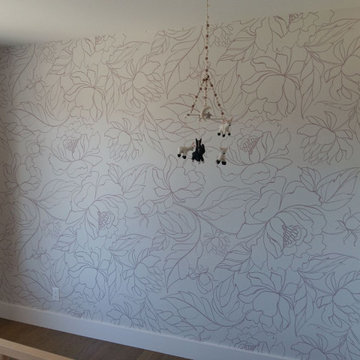
Nursery wallpaper installation – Lakewood, CO. This nursery in Lakewood was styled with soft Scandinavian wallpaper featuring repeating shapes in muted tones. The wallpaper wraps behind the crib and dresser, creating balance and calm. Eco-safe paper and VOC-free adhesive were used for baby-friendly installation.


 User
Client had an unfinished space which we delegated as an intimate conversational gathering space. By utilizing balanced symmetry we created an environment where everyone experienced priority seating creating conversational flow.
Photographer: Seth Rivkin
Find the right local pro for your project
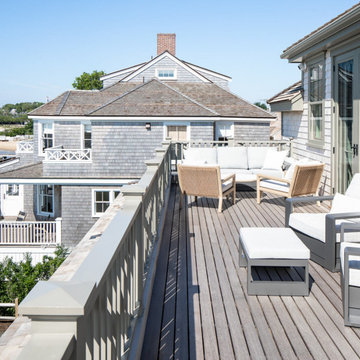
 Betty Wasserman Art & Interiors: The Hamptons
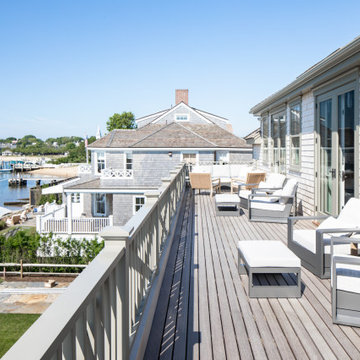
This modern Nantucket retreat was designed for a multi-generational family, seamlessly blending nautical charm with practical elegance. Each space balances functionality and relaxation, catering to both work and leisure. Each room exudes unique charm and adaptability, blending artful touches with practicality for a warm, inviting ambience.
Bask in stunning water views from this open deck, designed for relaxation. Comfortable furniture invites one to unwind in a serene atmosphere, making it the perfect spot to enjoy summer gatherings with family and friends.
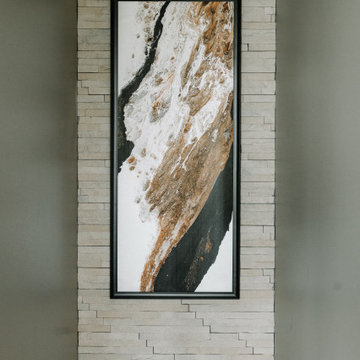
 Wiles Design Group
Our clients sought a welcoming remodel for their new home, balancing family and friends, even their cat companions. Durable materials and a neutral design palette ensure comfort, creating a perfect space for everyday living and entertaining.
The staircase features a soothing, neutral palette and thoughtful decor. The wall displays a captivating artwork, perfectly complementing the elegant design.


Sponsored
Sunbury, OH

J.Holderby - Renovations
Franklin County's Leading General Contractors - 2X Best of Houzz!

 Betty Wasserman Art & Interiors
This modern Nantucket retreat was designed for a multi-generational family, seamlessly blending nautical charm with practical elegance. Each space balances functionality and relaxation, catering to both work and leisure. Each room exudes unique charm and adaptability, blending artful touches with practicality for a warm, inviting ambience.
Bask in stunning water views from this open deck, designed for relaxation. Comfortable furniture invites one to unwind in a serene atmosphere, making it the perfect spot to enjoy summer gatherings with family and friends.
 Titan Hangers Wallpaper
Nursery wallpaper installation – Lakewood, CO. This nursery in Lakewood was styled with soft Scandinavian wallpaper featuring repeating shapes in muted tones. The wallpaper wraps behind the crib and dresser, creating balance and calm. Eco-safe paper and VOC-free adhesive were used for baby-friendly installation.
 Stivale Graffam Home
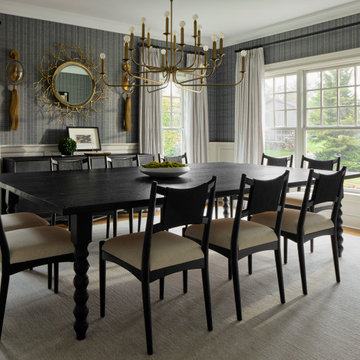
A sophisticated dining room at our Connecticut Equestrian Farm balances classic country architecture with a modern point of view. A dramatic black dining table, tailored seating, layered grasscloth walls, and sculptural brass lighting create a warm, collected space designed for long dinners, entertaining, and gathering with family and friends.
 Titan Hangers Wallpaper
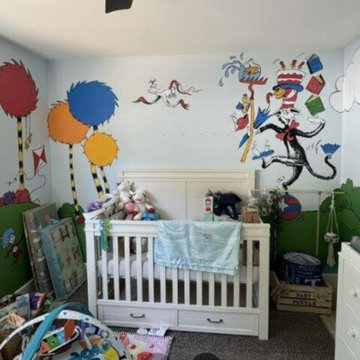
Nursery wallpaper installation – Lakewood, CO. This nursery in Lakewood was styled with soft Scandinavian wallpaper featuring repeating shapes in muted tones. The wallpaper wraps behind the crib and dresser, creating balance and calm. Eco-safe paper and VOC-free adhesive were used for baby-friendly installation.

 360 Yardware
Because the double doors were the showpiece of the courtyard entry, the homeowners chose a different latch and lock for their side yard gate. They chose the Nero Contemporary Lever Latch and Square Modern Style Deadbolt in black.
This photo shows the interior of the gate, latching against a fence panel.
Photos by 360 Yardware

Sponsored
Sunbury, OH
J.Holderby - Renovations
Franklin County's Leading General Contractors - 2X Best of Houzz!

 Judi Randall LIFESTYLE
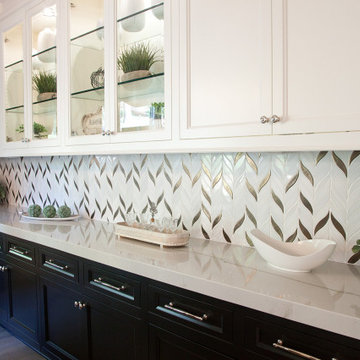
Full Kitchen Design, Specification and Project Management Services provided to complete a full kitchen remodel and partial home update. Kitchen Layout/Cabinet Design services provided to create a unique kitchen design for homeowners to entertain family and friends. We created an Open Floor concept and designed two separate islands to balance out the space. New flooring, counter tops, backsplash, cabinetry, lighting, appliances, faucets/sinks, hardware furniture and decor.

 Seattle Staging Company
The stairs from the large entry lead to the formal sunken living and dining room, both of which are bathed in natural light thanks to the large windows. Vaulted handsome pine wood ceilings, warm violet walls and hardwood floors provide warmth and create a symmetrical balance in an otherwise asymmetrical structure. We used large scale sofas and accent tables and large contemporary art with warm hues to give the home a rustic modern look.

Sponsored
Sunbury, OH
J.Holderby - Renovations
Franklin County's Leading General Contractors - 2X Best of Houzz!
 User
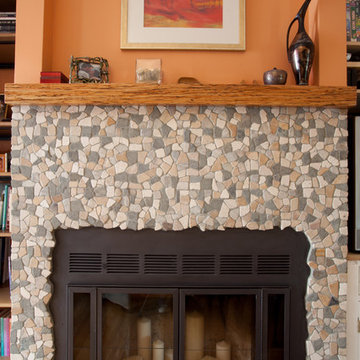
This West Seattle home includes a cozy living space featuring bamboo flooring and low-VOC paint with a river rock detailed fireplace and reclaimed, repurposed beam for mantle.
 User
A charming paver pathway leads to a lovely semi-circle seating wall and fire pit. This is a lovely place to spend time with friends!
Inspiration for a small timeless backyard concrete paver patio remodel in Chicago with a fire pit
Inspiration for a small timeless backyard concrete paver patio remodel in Chicago with a fire pit
170