
Search results for "Balance user friendly" in Home Design Ideas

 User
Builder: BDR Executive Custom Homes
Architect: 42 North - Architecture + Design
Interior Design: Christine DiMaria Design
Photographer: Chuck Heiney
Huge minimalist l-shaped brown floor and dark wood floor open concept kitchen photo in Grand Rapids with an undermount sink, flat-panel cabinets, light wood cabinets, white backsplash, marble backsplash, stainless steel appliances, an island, quartzite countertops and white countertops
Huge minimalist l-shaped brown floor and dark wood floor open concept kitchen photo in Grand Rapids with an undermount sink, flat-panel cabinets, light wood cabinets, white backsplash, marble backsplash, stainless steel appliances, an island, quartzite countertops and white countertops

 Deslaurier Custom Cabinets
This charming kitchen is the centerpiece of this home with the large island as a key gathering space for family and friends. The navy-blue painted cabinets and white countertop bring a simple elegance to the space while the over-sized brass pendants and brass fixtures add warmth. Balancing the cool blue and white palette are warm nutmeg coloured base cabinets with black hardware which are the perfect compliment to the rest of the space. The white countertops are balanced by a simple integrated hood fan and floating shelves, backed by classic off-white subway tiles. A cove crown molding finishes the cabinets to the ceiling while the shaker profile doors is repeated on the back of the island adding a sophisticated quality to this traditional kitchen. Flanked on either side by the stainless-steel fridge and wall oven, there is plenty of room to cook in this kitchen. The island features a deep sink with brass faucet, dishwasher and integrated pull-out garbage bins for easy organization. The induction cooktop is surrounded by deep drawers and ample counterspace; every cook’s dream! The layering of warm and cool tones gives this kitchen an old-world charm with all the comforts of modern-day living.

Find the right local pro for your project
 HD Squared Architects, LLC
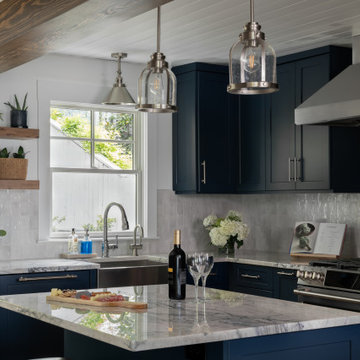
Modern coastal kitchen featuring deep navy cabinetry, marble countertops, and handcrafted tile backsplash. Open wood shelving and warm accents create a balanced blend of style and function in this sustainable, flood-resilient home.

 S Interior Design
A view of the kitchen eating area facing the pool and patio. Natural light floods the home during the day time. A tall sculptural faux tree adds texture and balance.
 Titan Hangers Wallpaper
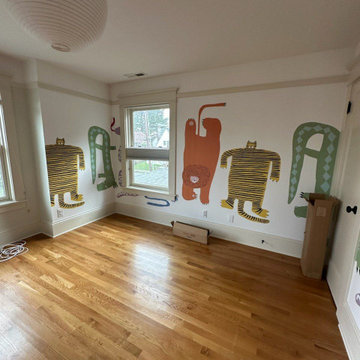
Nursery wallpaper installation – Lakewood, CO. This nursery in Lakewood was styled with soft Scandinavian wallpaper featuring repeating shapes in muted tones. The wallpaper wraps behind the crib and dresser, creating balance and calm. Eco-safe paper and VOC-free adhesive were used for baby-friendly installation.



 User
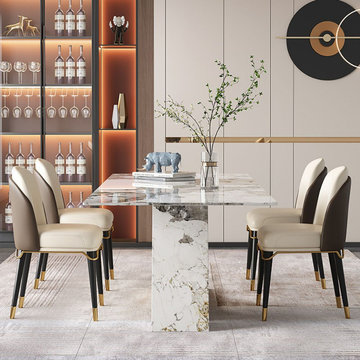
Have a good time with your families and friends and enjoy good food by the comfortable dining set. It includes one table and six chairs, all chairs are crafted from microfiber leather, foam, and wrought iron in a neutral hue that blends in easily with any color palette. And the rectangle table with stone top and stainless steel titanium base showcases subtle chic and contemporary.
 User
Modern Kitchen in open floor plan arrangement with Dining and Living Areas. All spaces united by large vault and clear story lighting.
Example of a minimalist u-shaped dark wood floor open concept kitchen design in San Francisco with a single-bowl sink, shaker cabinets, white cabinets, wood countertops, gray backsplash, stone slab backsplash, stainless steel appliances and an island
Example of a minimalist u-shaped dark wood floor open concept kitchen design in San Francisco with a single-bowl sink, shaker cabinets, white cabinets, wood countertops, gray backsplash, stone slab backsplash, stainless steel appliances and an island
 User
The patios were all enlarged. Luckily we were able to locate the quarry where the original stone had been sourced... still there after 80 or so years. Photos-Chris Jacobson - GardenArt Group

 Chibi Moku - Architectural Cinema - Photo - 360
See the video for this project here - https://youtu.be/EzE7irfnCbY
 MMW Architects
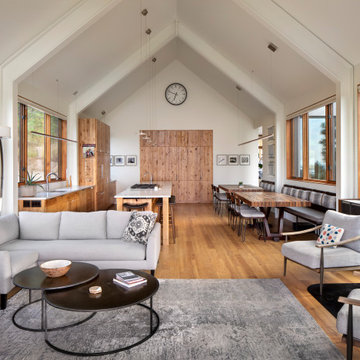
Perched on a forested hillside above Missoula, the Pattee Canyon Residence provides a series of bright, light filled spaces for a young family of six. Set into the hillside, the home appears humble from the street while opening up to panoramic views towards the valley. The family frequently puts on large gatherings for friends of all ages; thus, multiple “eddy out” spaces were created throughout the home for more intimate chats.
Exposed steel structural ribs and generous glazing in the great room create a rhythm and draw one’s gaze to the folding horizon. Smaller windows on the lower level frame intimate portraits of nature. Cedar siding and dark shingle roofing help the home blend in with its piney surroundings. Inside, rough sawn cabinetry and nature inspired tile provide a textural balance with the bright white spaces and contemporary fixtures.

Sponsored
Sunbury, OH

J.Holderby - Renovations
Franklin County's Leading General Contractors - 2X Best of Houzz!
 User
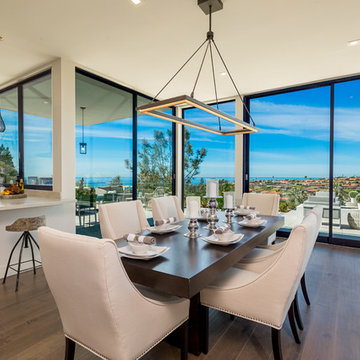
What a great way to dine with family and friends at this casual, contemporary dining room staged by Showhomes San Diego.
Dining room - contemporary dining room idea in San Diego
Dining room - contemporary dining room idea in San Diego
 User
This gate is constructed with a metal frame sandwiched with clear cedar, assuring that gate will not sag. Coastal Bronze supplied the hardware, including pintles embedded in the pillars for the strap hinges.

 Sloane Design Group
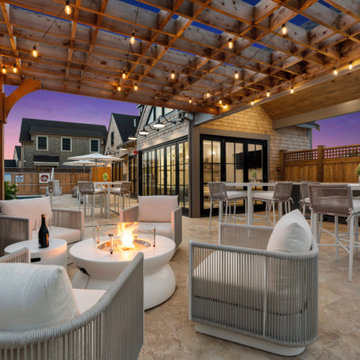
RESORT STYLE RELAXING AND ENJOYMENT WITH STUNNING CLUBHOUSE AND POOL. DESIGNED WITH SUSTAINABILITY AND LOW MAINTENANCE IN MIND, THIS STUNNING ENVIRONMENT LIVES BOTH INDOORS AND OUT.

Sponsored
Sunbury, OH
J.Holderby - Renovations
Franklin County's Leading General Contractors - 2X Best of Houzz!
 User
This new boardwalk replaced the original 30 year old boardwalk. This was built with pressure treated lumber and stainless steel fasteners. The homeowners asked for a pair of benches at the end of the walk. It was a great idea and it created a beautiful area to hang out with friends and family. Also, a shower to rinse off was a nice feature.
172