
Search results for "Balance user friendly" in Home Design Ideas
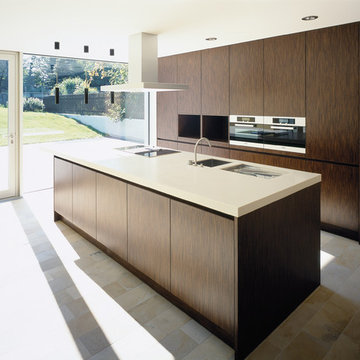


 Whitten Architects, Inc.
Alcove bathtub - mid-sized modern 3/4 green tile and glass tile porcelain tile alcove bathtub idea in Los Angeles with white cabinets, a wall-mount toilet, green walls, an integrated sink and flat-panel cabinets
Find the right local pro for your project

 User
Head Chairs -Lee Industries & Holland and Sherry
Table - Skram Furniture Co
Chandelier - France and Son
Rug - Jaipur Rugs
Transitional dining room photo in San Francisco
Transitional dining room photo in San Francisco

 Booth Hansen
Photography: Steve Hall, Hedrich Blessing
Example of a trendy freestanding desk light wood floor study room design in Chicago
Example of a trendy freestanding desk light wood floor study room design in Chicago
 User
great room, stained cabinets, white leather sofas, carpet, hardwood floor, ceiling fan, stair with iron balusters, grey walls, stainless appliances
Family room - large traditional open concept medium tone wood floor family room idea in Minneapolis with gray walls
Family room - large traditional open concept medium tone wood floor family room idea in Minneapolis with gray walls

 S.J. Janis Company, Inc.
The new kitchen space is brighter and more user friendly, with recessed and pendant lighting, custom under cabinet lighting, new stainless appliances, and Brazilian cherry hardwood flooring.

Sponsored
Sunbury, OH

J.Holderby - Renovations
Franklin County's Leading General Contractors - 2X Best of Houzz!

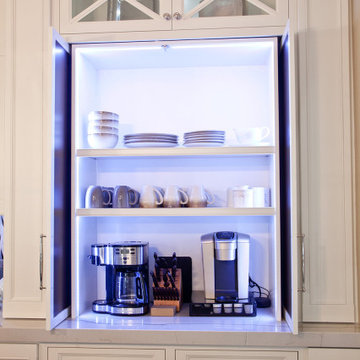
 Judi Randall LIFESTYLE
Full Kitchen Design, Specification and Project Management Services provided to complete a full kitchen remodel and partial home update. Kitchen Layout/Cabinet Design services provided to create a unique kitchen design for homeowners to entertain family and friends. We created an Open Floor concept and designed two separate islands to balance out the space. New flooring, counter tops, backsplash, cabinetry, lighting, appliances, faucets/sinks, hardware furniture and decor.

 Lowell Custom Homes
, Lake Geneva, WI., Pantry cabinets with, bar pull cabinet hardware The kitchen balances modern with rustic for an open family friendly space with fantastic built-in storage cabinetry.
Geneva Cabinet Company, LLC.,
Victoria McHugh Photography.

 User
The large kitchen is a perfect gathering place for friends and family, the counters are all granite and stone was added on the "walls" of the island. Craftsman style cabinets are abundant and uniquely hung, the custom glass in the uppers diffuses the contents.
 Wiles Design Group
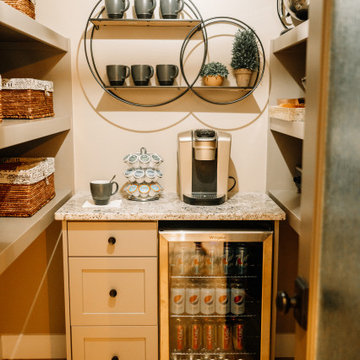
Our clients sought a welcoming remodel for their new home, balancing family and friends, even their cat companions. Durable materials and a neutral design palette ensure comfort, creating a perfect space for everyday living and entertaining.
The elegant butler's pantry is a storage haven with a touch of luxury. Ample shelves offer abundant storage, while a sleek beverage fridge adds a dash of modern convenience.

Sponsored
Sunbury, OH
J.Holderby - Renovations
Franklin County's Leading General Contractors - 2X Best of Houzz!

 California Closets of Michigan
"Blending office space with guest space, this elegant wall bed is both functional and gorgeously designed. This configuration is often requested when square footage is minimal, since it has less of a footprint into the room when opened. Cubby lighting creates the illusion of more space and allows for even more user-friendly storage through added visibility."



 Natalie Nunes Interior Design, LLC
Transitional Living Room. Farrow and Ball Wall Color blends beautifully with custom drapery to create a beautiful backdrop. All furniture is elegant and user friendly. The hand-knotted wool rug has an open organic pattern that provides the perfect ground for this space.

 User
Therma-Tru Classic-Craft American Style Collection fiberglass door with dentil shelf featuring high-definition Douglas Fir grain and Shaker-style recessed panels. Door, sidelites and transom include Homeward decorative glass with brushed nickel caming. This glass design features a balanced Mission-style pattern.
Millennium handleset in brushed nickel also by Therma-Tru.
169