
Search results for "Balance user friendly" in Home Design Ideas

 User
New custom house in the Tree Section of Manhattan Beach, California. Custom built and interior design by Titan&Co.
Modern Farmhouse
Large cottage single-wall medium tone wood floor open concept kitchen photo in Los Angeles with a farmhouse sink, shaker cabinets, white cabinets, marble countertops, white backsplash, subway tile backsplash, stainless steel appliances and an island
Large cottage single-wall medium tone wood floor open concept kitchen photo in Los Angeles with a farmhouse sink, shaker cabinets, white cabinets, marble countertops, white backsplash, subway tile backsplash, stainless steel appliances and an island

 AE Outdoor
Classy and comfy. The Canyon Sectional exudes class with its modern casual seating balanced by a beautiful herringbone wicker weave. The coffee table has two additional seating stools stored underneath for when extra friends show up. The modern colors of the Sunbrella throw pillows add even more fun. So it’s modern, classy, casual, comfy and fun. No matter which side of the tracks your friends come from, they’ll feel right at home on this one. Fire pit sold separately from Wayfair.com.
 Betty Wasserman Art & Interiors
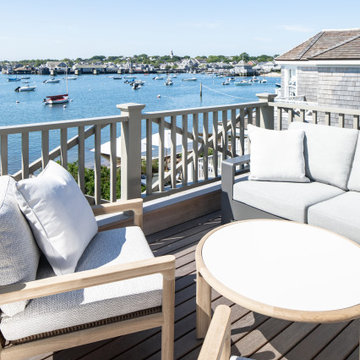
This modern Nantucket retreat was designed for a multi-generational family, seamlessly blending nautical charm with practical elegance. Each space balances functionality and relaxation, catering to both work and leisure. Each room exudes unique charm and adaptability, blending artful touches with practicality for a warm, inviting ambience.
Bask in stunning water views from this open deck, designed for relaxation. Comfortable furniture invites one to unwind in a serene atmosphere, making it the perfect spot to enjoy summer gatherings with family and friends.
Find the right local pro for your project
 User
Briana Strickland
Inspiration for a small eclectic girl dark wood floor playroom remodel with blue walls
Inspiration for a small eclectic girl dark wood floor playroom remodel with blue walls


 AE Outdoor
Classy and comfy. The Canyon Sectional exudes class with its modern casual seating balanced by a beautiful herringbone wicker weave. The coffee table has two additional seating stools stored underneath for when extra friends show up. The modern colors of the Sunbrella throw pillows add even more fun. So it’s modern, classy, casual, comfy and fun. No matter which side of the tracks your friends come from, they’ll feel right at home on this one. Fire pit sold separately from Wayfair.com.

 Middlefork Luxury Home Builders
Middlefork was retained to update and revitalize this North Shore home to a family of six.
The primary goal of this project was to update and expand the home's small, eat-in kitchen. The existing space was gutted and a 1,500-square-foot addition was built to house a gourmet kitchen, connected breakfast room, fireside seating, butler's pantry, and a small office.
The family desired nice, timeless spaces that were also durable and family-friendly. As such, great consideration was given to the interior finishes. The 10' kitchen island, for instance, is a solid slab of white velvet quartzite, selected for its ability to withstand mustard, ketchup and finger-paint. There are shorter, walnut extensions off either end of the island that support the children's involvement in meal preparation and crafts. Low-maintenance Atlantic Blue Stone was selected for the perimeter counters.
The scope of this phase grew to include re-trimming the front façade and entry to emphasize the Georgian detailing of the home. In addition, the balance of the first floor was gutted; existing plumbing and electrical systems were updated; all windows were replaced; two powder rooms were updated; a low-voltage distribution system for HDTV and audio was added; and, the interior of the home was re-trimmed. Two new patios were also added, providing outdoor areas for entertaining, dining and cooking.
Tom Harris, Hedrich Blessing


 AE Outdoor
Classy and comfy. The Canyon Sectional exudes class with its modern casual seating balanced by a beautiful herringbone wicker weave. The coffee table has two additional seating stools stored underneath for when extra friends show up. The modern colors of the Sunbrella throw pillows add even more fun. So it’s modern, classy, casual, comfy and fun. No matter which side of the tracks your friends come from, they’ll feel right at home on this one. Fire pit sold separately from Wayfair.com.
 User
Inspiration for a mid-sized timeless freestanding desk dark wood floor home studio remodel in Atlanta with beige walls and no fireplace
 Locati Architects
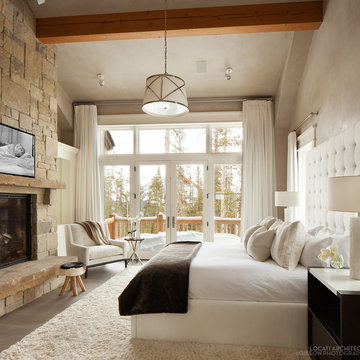
Modern elegant suite with a stone slab gas- powered fireplace,
Photography: Gibeon Photography

 Thompson Remodeling
This family’s basement had become a catch-all space and was sorely underutilized. Although it was spacious, the current layout wasn’t working. The homeowners wanted to transform this space from closed and dreary to open and inviting.
Specific requirements of the design included:
- Opening up the area to create an awesome family hang out space game room for kids and adults
- A bar and eating area
- A theater room that the parents could enjoy without disturbing the kids at night
- An industrial design aesthetic
The transformation of this basement is amazing. Walls were opened to create flow between the game room, eating space and theater rooms. One end of a staircase was closed off, enabling the soundproofing of the theater.
A light neutral palette and gorgeous lighting fixtures make you forget that you are in the basement. Unique materials such as galvanized piping, corrugated metal and cool light fixtures give the space an industrial feel.
Now, this basement functions as the great family hang out space the homeowners envisioned.

Sponsored
Sunbury, OH

J.Holderby - Renovations
Franklin County's Leading General Contractors - 2X Best of Houzz!
 Wiles Design Group
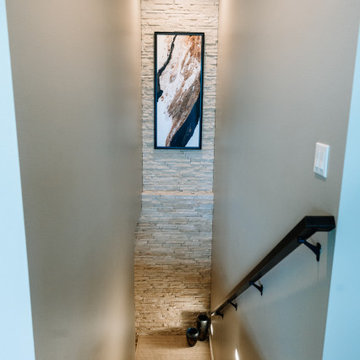
Our clients sought a welcoming remodel for their new home, balancing family and friends, even their cat companions. Durable materials and a neutral design palette ensure comfort, creating a perfect space for everyday living and entertaining.
The staircase features a soothing, neutral palette and thoughtful decor. The wall displays a captivating artwork, perfectly complementing the elegant design.
 AE Outdoor
Classy and comfy. The Canyon Sectional exudes class with its modern casual seating balanced by a beautiful herringbone wicker weave. The coffee table has two additional seating stools stored underneath for when extra friends show up. The modern colors of the Sunbrella throw pillows add even more fun. So it’s modern, classy, casual, comfy and fun. No matter which side of the tracks your friends come from, they’ll feel right at home on this one. Fire pit sold separately from Wayfair.com.
 User
Marisa Vitale photography
Living room - mediterranean open concept dark wood floor and brown floor living room idea in Los Angeles with beige walls, a standard fireplace, a plaster fireplace and no tv
Living room - mediterranean open concept dark wood floor and brown floor living room idea in Los Angeles with beige walls, a standard fireplace, a plaster fireplace and no tv

 Canterbury Design Kitchen Interiors
Beaux arts architecture of Blairsden was inspiration for kitchen. Homeowner wanted clean airy look while repurposing cold commercial cooking space to an aesthetically pleasing functional kitchen for family and friends or for a catering staff during larger gatherings.
Aside from the hand made LaCornue range, no appliances were to be be in the kitchen so as not to interfere with the aesthetic. Instead, the appliances were moved to an adjacent space and celebrated as their own aesthetic with complimentary stainless steel cabinetry and tiled walls.
The color pallet of the kitchen was intentionally subtle with tones of beige white and grey. Light was reintroduced into the space by rebuilding the east and north windows.
Traffic pattern was improved by moving range from south wall to north wall. Custom stainless structural window, with stainless steel screen and natural brass harlequin grill encapsulated in insulated frosted glass, was engineered to support hood and creates a stunning backdrop for the already gorgeous range.
All hardware in kitchen is unlacquered natural brass intentionally selected so as to develop its own patina as it oxides over time to give a true historic quality.
Other interesting point about kitchen:
All cabinetry doors 5/4"
All cabinetry interiors natural walnut
All cabinetry interiors on sensors and light up with LED lights that are routed into frames of cabinetry
Magnetic cutlery dividers in drawers enable user to reposition easily
Venician plaster walls
Lava stone countertops on perimeter
Marble countertop island
2 level cutting boards and strainers in sink by galley workstation
Sponsored
Sunbury, OH
J.Holderby - Renovations
Franklin County's Leading General Contractors - 2X Best of Houzz!
 FiveSTAR Landscape
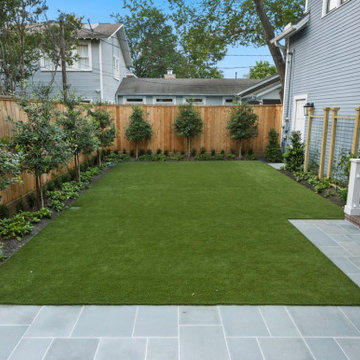
In this Houston Heights neighborhood transformation, we converted a backyard playground into a versatile, family-friendly oasis. Parents now have ample space to relax and entertain in an open backyard featuring synthetic turf for easy maintenance and a new fence for added privacy. We designed an outdoor kitchen to fit seamlessly within a previously wasted small space, maximizing functionality without compromising style. The addition of a bluestone patio complements the home's architecture, providing a cohesive and elegant outdoor living area. This redesigned space perfectly balances beauty and practicality, offering the family a perfect place to unwind and enjoy their outdoor haven.


 IDF Studio
This inviting breakfast nook features custom leather banquette cushions paired with sleek black leather chairs with metal frames. A modern linear chandelier anchors the space overhead, while bold artwork in shades of blue, yellow, pink, red, and orange adds vibrant energy. The result is a cheerful, well-balanced dining area that feels both stylish and comfortable for everyday living. Photo by Christopher Stark.
175