
Search results for "Balance" in Home Design Ideas

 Pipkin Homes LLC
Inspiration for a large contemporary formal and open concept light wood floor living room remodel in Dallas with white walls, no fireplace and no tv
 Schneider Construction Services

Small farmhouse open concept light wood floor and gray floor living room photo in St Louis with white walls and a wall-mounted tv

 The Kitchen Source
Example of a mid-sized trendy u-shaped kitchen design in Dallas with flat-panel cabinets, light wood cabinets, multicolored backsplash and stainless steel appliances
Find the right local pro for your project
 MH2G

MH2GInterior Designer Julissa De los Santos, MH2G.
Furniture, furnishings and accessories from Modern Home 2 Go (MH2G).
Developer, Lennar Homes.
Photography by Francisco Aguila.

 Prentiss Balance Wickline Architects
Eirik Johnson
Example of a small 1960s light wood floor and brown floor family room library design in Seattle with white walls
Example of a small 1960s light wood floor and brown floor family room library design in Seattle with white walls

 Dave Knecht
Bedroom - mid-sized transitional master dark wood floor bedroom idea in Chicago with beige walls
 Prentiss Balance Wickline Architects
Photographer: Alexander Canaria and Taylor Proctor
Mountain style light wood floor open concept kitchen photo in Seattle with an undermount sink, flat-panel cabinets, white cabinets, solid surface countertops, stainless steel appliances and an island
Mountain style light wood floor open concept kitchen photo in Seattle with an undermount sink, flat-panel cabinets, white cabinets, solid surface countertops, stainless steel appliances and an island

Sponsored
Sunbury, OH

J.Holderby - Renovations
Franklin County's Leading General Contractors - 2X Best of Houzz!

 ABD STUDIO
Bess Friday
Example of a transitional freestanding desk medium tone wood floor study room design in San Francisco
Example of a transitional freestanding desk medium tone wood floor study room design in San Francisco
 Gray Oak Studio

Example of a mid-sized transitional open concept dark wood floor and brown floor living room design in Boston with beige walls, a standard fireplace, a tile fireplace and a wall-mounted tv
 Scrafano Architects
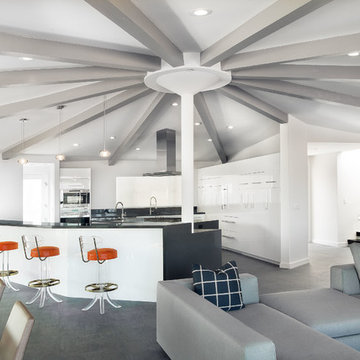
Example of a mid-century modern open concept kitchen design in Los Angeles with flat-panel cabinets and white cabinets

 Dalgliesh Gilpin Paxton - DGP - Architects
Photography by Gordon Beall
Ornate beige floor enclosed dining room photo in Other with brown walls, a standard fireplace and a stone fireplace
Ornate beige floor enclosed dining room photo in Other with brown walls, a standard fireplace and a stone fireplace

 Cucina di Cannelora
This majestic home was brought back to life with a full gut and remodel. We captured the original characteristics while integrating the modern features. The client wanted to create a space where family and friends can gather and partake in what this wonderful old home has to offer.
 Prentiss Balance Wickline Architects
Benjamin Benschneider
Example of a trendy master gray tile light wood floor alcove shower design in Seattle with flat-panel cabinets, medium tone wood cabinets, a trough sink, white walls and concrete countertops
Example of a trendy master gray tile light wood floor alcove shower design in Seattle with flat-panel cabinets, medium tone wood cabinets, a trough sink, white walls and concrete countertops



 Dawson Design Group
Brady Architectural Photography
Huge minimalist wooden spiral staircase photo in San Diego with wooden risers
Huge minimalist wooden spiral staircase photo in San Diego with wooden risers



 User
UserStrong symmetry provides focus and balance in the adjacent den while incorporating calming pops of color.
Inspiration for a 1950s formal and open concept light wood floor living room remodel in Other with gray walls and a brick fireplace
Inspiration for a 1950s formal and open concept light wood floor living room remodel in Other with gray walls and a brick fireplace

 mercer INTERIOR
More of the clients' artwork is displayed salon style with a dark blue background to accentuate the colors in the work. A new light fixture completes the look.
© emily gilbert
Sponsored
Sunbury, OH
J.Holderby - Renovations
Franklin County's Leading General Contractors - 2X Best of Houzz!

 M. Designs Architects
The home opens with a fifteen-foot entrance into a Great Room, where the north-façade is a glass curtain wall supported by hydraulic systems which opens like an aircraft hangar door, extending the living experience to outdoors. The horizontality of the space draws the eye to the greenery of Silicon Valley and floods the room with direct daylight. This feature gives the otherwise ultra-modern home the ambiance of existing in and among nature.
To bolster the comfort and serenity of the Great Room, an open floor plan combines kitchen, living, and dining areas. To the left is a nineteen-foot cantilevered kitchen island and to the right, a three-sided glass fireplace cradling the family room. In the center, a circular glass-floored dining area, impressively cantilevers over a sixty-foot long swimming pool with Michelangelo’s “Creation of Adam” mosaic tiled floor, serving as the Great Room’s centerpiece.
Sustainable feature includes, gray / rainwater harvesting system, saving approximately 34,000 gallons of water annually; a solar system covering 90% of home energy usage and aluminum cladded subfloor heating system achieving the desired temperature seven times faster than traditional radiant system and over 25% saving over conventional forced air system.

 Jinx McDonald Interior Designs
Port Royal private home
photographed by Amber Frederiksen
Example of a large beach style open concept marble floor and white floor living room design in Other with white walls, a standard fireplace, a stone fireplace and no tv
Example of a large beach style open concept marble floor and white floor living room design in Other with white walls, a standard fireplace, a stone fireplace and no tv
 User
UserPhotography by Brandon Ginsburg

Example of a large transitional dark wood floor living room design in DC Metro with a standard fireplace, a stone fireplace, beige walls and a concealed tv
Example of a large transitional dark wood floor living room design in DC Metro with a standard fireplace, a stone fireplace, beige walls and a concealed tv
3