
Search results for "Balance" in Home Design Ideas
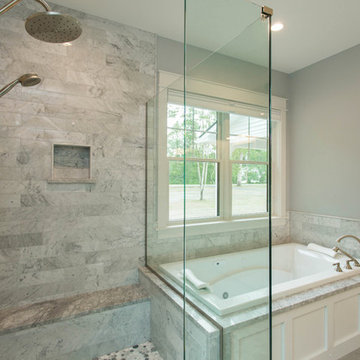
 Saratoga Kitchens and Baths
Example of a large classic master gray tile and marble tile ceramic tile and gray floor bathroom design in Boston with shaker cabinets, white cabinets, gray walls, an undermount sink, granite countertops and a hinged shower door
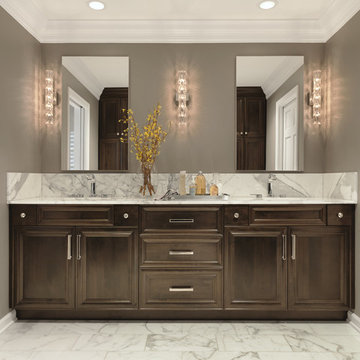
 Parkdale Ave. 1W Rehab
Alise O'Brien Photography
Inspiration for a mid-sized eclectic bathroom remodel in St Louis
Inspiration for a mid-sized eclectic bathroom remodel in St Louis
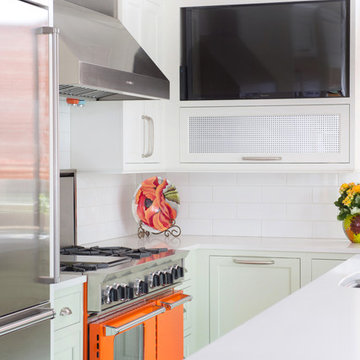
 Kitchen Studio: Kansas City
The orange Blue Star range is a show stopper, featured here along side a stainless steel SubZero refrigerator. The television was an important feature, and can easily be seen from any location in the kitchen.
Matt Kocourek Photography
Find the right local pro for your project



 Pamela Harvey Interiors
For this stunning home, our St. Pete studio created a bold, bright, balanced design plan to invoke a sophisticated vibe. Our love for the color blue was included in the carefully planned color scheme of the home. We added a gorgeous blue and white rug in the entryway to create a fabulous first impression. The adjacent living room got soft blue accents creating a cozy ambience. In the formal dining area, we added a beautiful wallpaper with fun prints to complement the stylish furniture. Another lovely wallpaper with fun blue and yellow details creates a cheerful ambience in the breakfast corner near the beautiful kitchen. The bedrooms have a neutral palette creating an elegant and relaxing vibe. A stunning home bar with black and white accents and stylish wooden furniture adds an elegant flourish.
---
Pamela Harvey Interiors offers interior design services in St. Petersburg and Tampa, and throughout Florida's Suncoast area, from Tarpon Springs to Naples, including Bradenton, Lakewood Ranch, and Sarasota.
For more about Pamela Harvey Interiors, see here: https://www.pamelaharveyinteriors.com/
To learn more about this project, see here: https://www.pamelaharveyinteriors.com/portfolio-galleries/interior-mclean-va
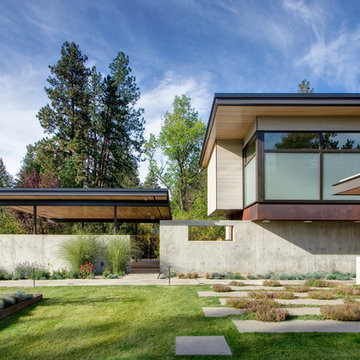
 Prentiss Balance Wickline Architects
Photography: Steve Keating
Large trendy gray two-story mixed siding exterior home photo in Seattle with a shed roof
Large trendy gray two-story mixed siding exterior home photo in Seattle with a shed roof
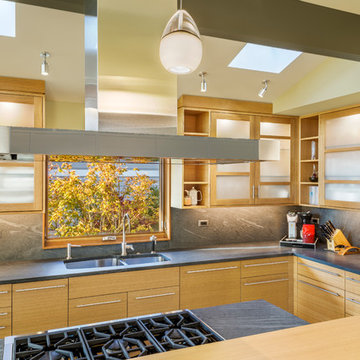 Prentiss Balance Wickline Architects
Jay Goodrich
Enclosed kitchen - contemporary l-shaped enclosed kitchen idea in Seattle with a double-bowl sink, flat-panel cabinets, light wood cabinets, granite countertops, gray backsplash, stone slab backsplash, stainless steel appliances and an island
Enclosed kitchen - contemporary l-shaped enclosed kitchen idea in Seattle with a double-bowl sink, flat-panel cabinets, light wood cabinets, granite countertops, gray backsplash, stone slab backsplash, stainless steel appliances and an island

Sponsored
Sunbury, OH

J.Holderby - Renovations
Franklin County's Leading General Contractors - 2X Best of Houzz!
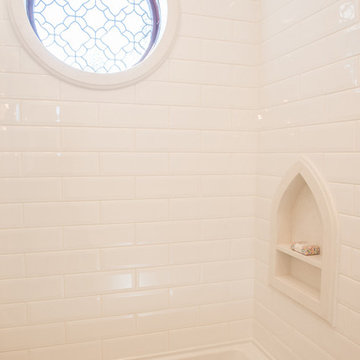
 Balance 3 Design
Bathroom - small mediterranean beige tile and ceramic tile ceramic tile bathroom idea in Vancouver with flat-panel cabinets, white cabinets, a one-piece toilet, beige walls, an undermount sink and granite countertops
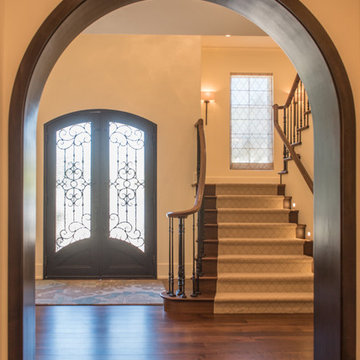 Balance 3 Design
Huge tuscan dark wood floor entryway photo in Vancouver with yellow walls and a medium wood front door
 Balance 3 Design
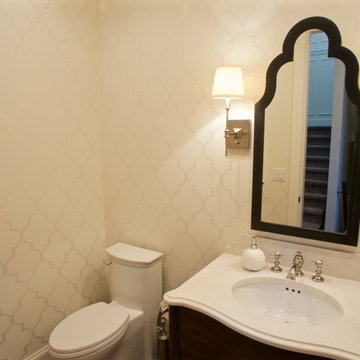
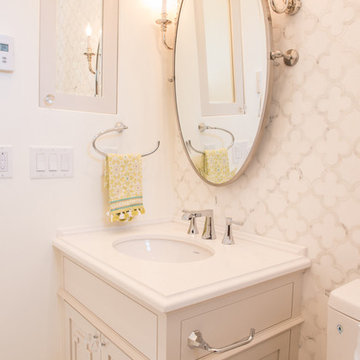
Example of a small tuscan beige tile and ceramic tile ceramic tile bathroom design in Vancouver with flat-panel cabinets, white cabinets, a one-piece toilet, beige walls, an undermount sink and granite countertops
 Prentiss Balance Wickline Architects
Photography: Steve Keating
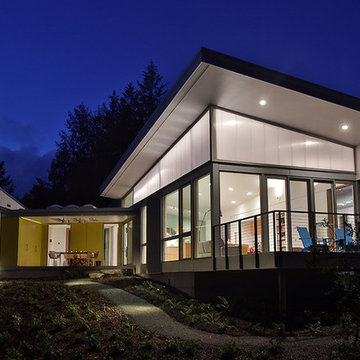
The polycarbonate panels that make up the clerestory windows allow each building to glow softly from within at night.
Example of an urban yellow one-story mixed siding house exterior design in Seattle with a shed roof and a metal roof
Example of an urban yellow one-story mixed siding house exterior design in Seattle with a shed roof and a metal roof
 Balance 3 Design

Small tuscan beige tile and ceramic tile ceramic tile bathroom photo in Vancouver with flat-panel cabinets, white cabinets, a one-piece toilet, beige walls, an undermount sink and granite countertops
Sponsored
Sunbury, OH
J.Holderby - Renovations
Franklin County's Leading General Contractors - 2X Best of Houzz!
 Balance 3 Design
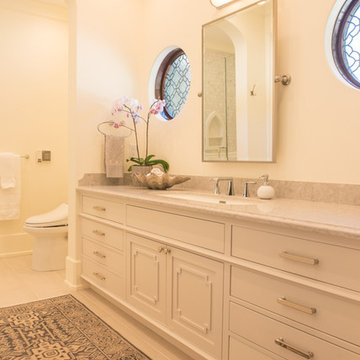
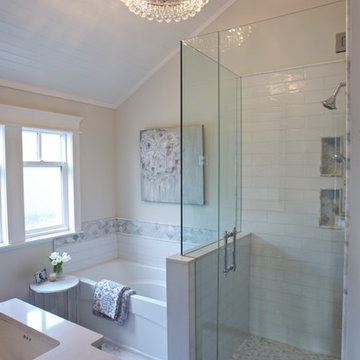
Bathroom - small mediterranean beige tile and ceramic tile ceramic tile bathroom idea in Vancouver with flat-panel cabinets, white cabinets, a one-piece toilet, beige walls, an undermount sink and granite countertops
 Balance 3 Design
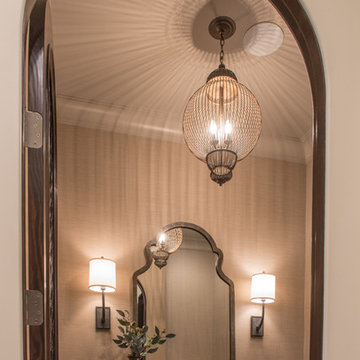
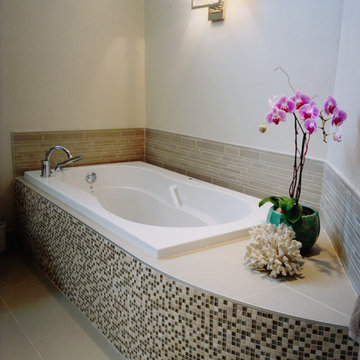
Small tuscan dark wood floor bathroom photo in Vancouver with recessed-panel cabinets, dark wood cabinets, a one-piece toilet, brown walls, a vessel sink and granite countertops


 Balance 3 Design
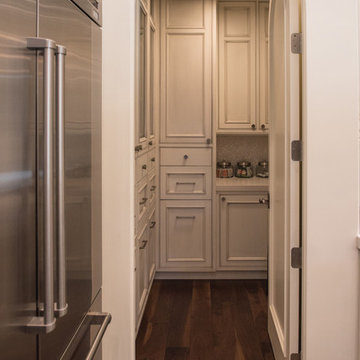
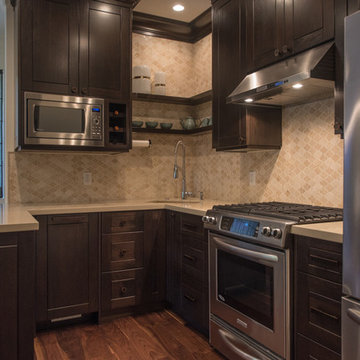
Eat-in kitchen - small mediterranean u-shaped dark wood floor eat-in kitchen idea in Vancouver with an undermount sink, raised-panel cabinets, dark wood cabinets, granite countertops, multicolored backsplash, ceramic backsplash and stainless steel appliances
 Balance 3 Design
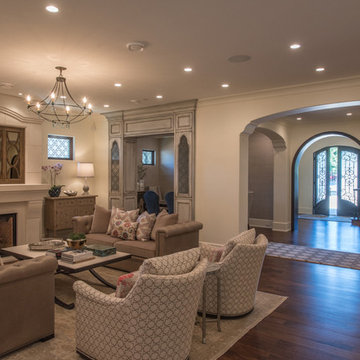
Inspiration for a large mediterranean open concept dark wood floor living room remodel in Vancouver with beige walls, a standard fireplace, a wood fireplace surround and a concealed tv
82