
Search results for "Balance" in Home Design Ideas
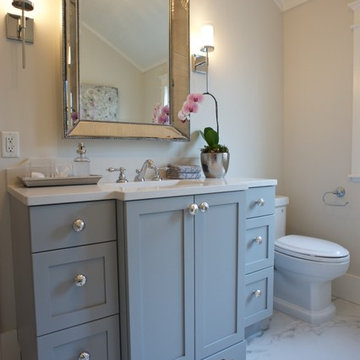
 Balance 3 Design

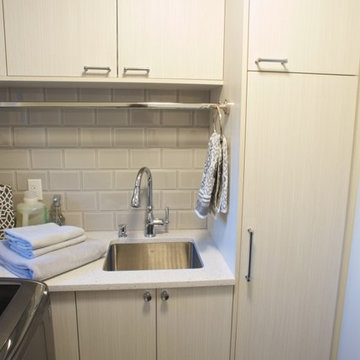
Example of a large tuscan u-shaped ceramic tile dedicated laundry room design in Vancouver with an undermount sink, shaker cabinets, white cabinets, granite countertops, a side-by-side washer/dryer and gray walls
 WAD, LLC
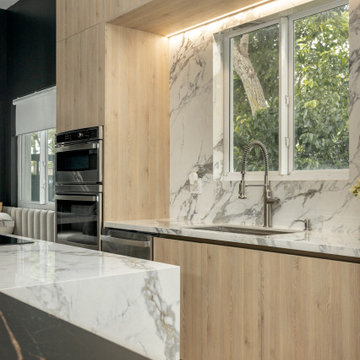
The perfect balance of masculine and feminine design with warm wood cabinetry and a sleek black accent wall. The rich wood tones create a cozy, inviting feel, while the black adds sophistication and drama. A white marble countertop elevates the space with a luxurious touch, blending seamlessly with the contrasting elements for a stunning, modern kitchen design.
Find the right local pro for your project
 WAD, LLC
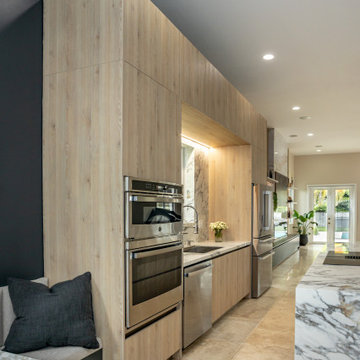
The perfect balance of masculine and feminine design with warm wood cabinetry and a sleek black accent wall. The rich wood tones create a cozy, inviting feel, while the black adds sophistication and drama. A white marble countertop elevates the space with a luxurious touch, blending seamlessly with the contrasting elements for a stunning, modern kitchen design.
 Balance 3 Design
Large tuscan yellow three-story stone exterior home photo in Vancouver with a gambrel roof
 Balance 3 Design
Bathroom - small mediterranean beige tile and ceramic tile ceramic tile bathroom idea in Vancouver with flat-panel cabinets, white cabinets, a one-piece toilet, beige walls, an undermount sink and granite countertops

Sponsored
Sunbury, OH

J.Holderby - Renovations
Franklin County's Leading General Contractors - 2X Best of Houzz!
 Balance 3 Design
Inspiration for a large mediterranean gender-neutral dark wood floor walk-in closet remodel in Vancouver with shaker cabinets and white cabinets
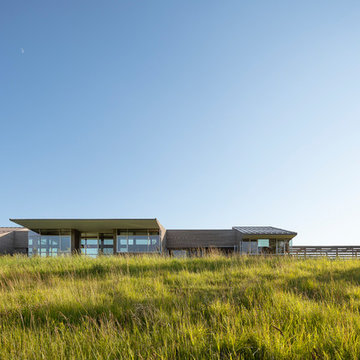
 Prentiss Balance Wickline Architects
Photography: Andrew Pogue
Mid-sized contemporary gray one-story wood house exterior idea in Other with a shed roof and a metal roof
Mid-sized contemporary gray one-story wood house exterior idea in Other with a shed roof and a metal roof
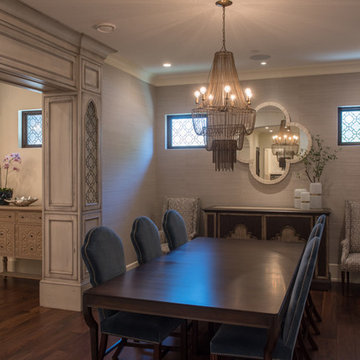 Balance 3 Design
Enclosed dining room - mid-sized mediterranean dark wood floor enclosed dining room idea in Vancouver with beige walls and no fireplace
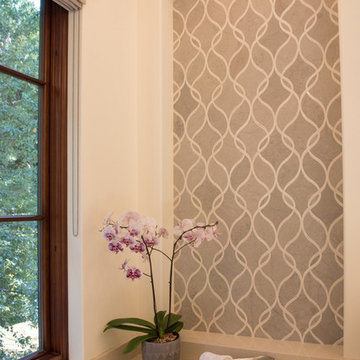 Balance 3 Design
Bathroom - small mediterranean beige tile and ceramic tile ceramic tile bathroom idea in Vancouver with flat-panel cabinets, white cabinets, a one-piece toilet, beige walls, an undermount sink and granite countertops
 Balance 3 Design
Large tuscan u-shaped ceramic tile dedicated laundry room photo in Vancouver with an undermount sink, shaker cabinets, white cabinets, granite countertops, multicolored walls and a side-by-side washer/dryer
Sponsored
Sunbury, OH
J.Holderby - Renovations
Franklin County's Leading General Contractors - 2X Best of Houzz!
 Balance 3 Design

Large tuscan freestanding desk dark wood floor study room photo in Vancouver with brown walls
 Seura
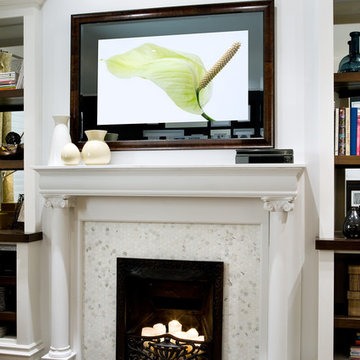
SeuraIn the Candice Tells All episode, ‘The Art of Balance’, design expert Candice Olson uses fundamental design principles to inject balance and symmetry - transforming an awkward living room into a beautiful and relaxing space with a Séura Entertainment TV Mirror as the centerpiece of the design.
In this episode, Candice finds the perfect solution to balance technology and design with a Séura Entertainment TV Mirror to create a gathering space, and a relaxing living room for watching TV.
The 46” LED TV provides a bright, high-performance picture when switched on, and transforms into a stunning mirror when switched off. Candice chose a warm wood frame from Séura’s Belmont collection to add a custom touch of elegance to the TV mirror. The Séura TV Mirror is installed above a fireplace and between flanking bookcases.
The TV Mirror has become a focal point in the room and complements the fireplace.

 ODS Architecture
Atherton has many large substantial homes - our clients purchased an existing home on a one acre flag-shaped lot and asked us to design a new dream home for them. The result is a new 7,000 square foot four-building complex consisting of the main house, six-car garage with two car lifts, pool house with a full one bedroom residence inside, and a separate home office /work out gym studio building. A fifty-foot swimming pool was also created with fully landscaped yards.
Given the rectangular shape of the lot, it was decided to angle the house to incoming visitors slightly so as to more dramatically present itself. The house became a classic u-shaped home but Feng Shui design principals were employed directing the placement of the pool house to better contain the energy flow on the site. The main house entry door is then aligned with a special Japanese red maple at the end of a long visual axis at the rear of the site. These angles and alignments set up everything else about the house design and layout, and views from various rooms allow you to see into virtually every space tracking movements of others in the home.
The residence is simply divided into two wings of public use, kitchen and family room, and the other wing of bedrooms, connected by the living and dining great room. Function drove the exterior form of windows and solid walls with a line of clerestory windows which bring light into the middle of the large home. Extensive sun shadow studies with 3D tree modeling led to the unorthodox placement of the pool to the north of the home, but tree shadow tracking showed this to be the sunniest area during the entire year.
Sustainable measures included a full 7.1kW solar photovoltaic array technically making the house off the grid, and arranged so that no panels are visible from the property. A large 16,000 gallon rainwater catchment system consisting of tanks buried below grade was installed. The home is California GreenPoint rated and also features sealed roof soffits and a sealed crawlspace without the usual venting. A whole house computer automation system with server room was installed as well. Heating and cooling utilize hot water radiant heated concrete and wood floors supplemented by heat pump generated heating and cooling.
A compound of buildings created to form balanced relationships between each other, this home is about circulation, light and a balance of form and function. Photo by John Sutton Photography.



 Bruns Architecture
Tricia Shay Photography
Example of a mid-sized trendy formal and open concept dark wood floor and brown floor living room design in Milwaukee with a metal fireplace, white walls, a ribbon fireplace and a wall-mounted tv
Example of a mid-sized trendy formal and open concept dark wood floor and brown floor living room design in Milwaukee with a metal fireplace, white walls, a ribbon fireplace and a wall-mounted tv
 Studio Dearborn
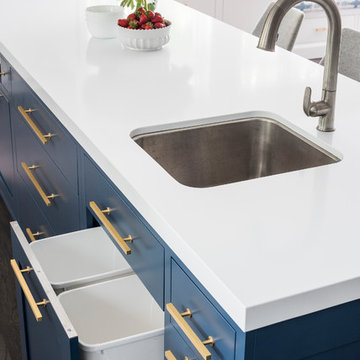
A hip young family moving from Boston tackled an enormous makeover of an antique colonial revival home in downtown Larchmont. The kitchen area was quite spacious but benefitted from a small bump out for a banquette and additional windows. Navy blue island and tall cabinetry matched to Benjamin Moore’s Van Deusen blue is balanced by crisp white (Benjamin Moore’s Chantilly Lace) cabinetry on the perimeter. The mid-century inspired suspended fireplace adds warmth and style to the kitchen. A tile covered range hood blends the ventilation into the walls. Brushed brass hardware by Lewis Dolan in a contemporary T-bar shape offer clean lines in a warm metallic tone.
White Marble countertops on the perimeter are balanced by white quartz composite on the island. Kitchen design and custom cabinetry by Studio Dearborn. Countertops by Rye Marble. Refrigerator--Subzero; Range—Viking French door oven--Viking. Dacor Wine Station. Dishwashers—Bosch. Ventilation—Best. Hardware—Lewis Dolan. Lighting—Rejuvenation. Sink--Franke. Stools—Soho Concept. Photography Adam Kane Macchia.

 Jennifer Tulley Architects
Photography by David Duncan Livingston
Corner shower - cottage master white tile and subway tile gray floor corner shower idea in San Francisco with flat-panel cabinets, dark wood cabinets, a two-piece toilet, white walls, an undermount sink, a hinged shower door and white countertops
Corner shower - cottage master white tile and subway tile gray floor corner shower idea in San Francisco with flat-panel cabinets, dark wood cabinets, a two-piece toilet, white walls, an undermount sink, a hinged shower door and white countertops
85