
Search results for "Balanced gaming" in Home Design Ideas
 Trust the Vision Decor
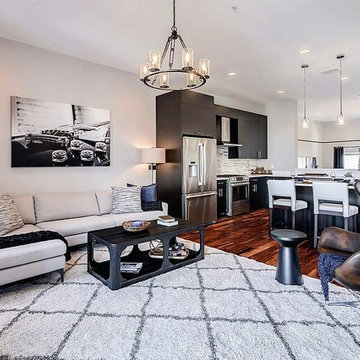

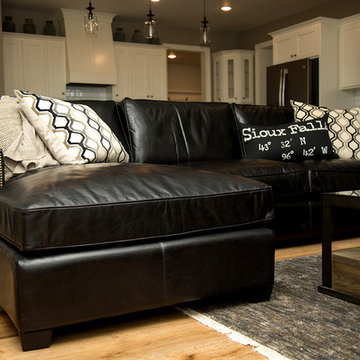
We wanted to provide a sophisticated place for our client to relax and watch tv while maintaining an ambiance of excellence and class. This masculine space incorporates a balance of tones and hues that keep the space feeling light yet strong. Balance and elegance were the name of the game in this open concept family room.
 Schumacher Homes
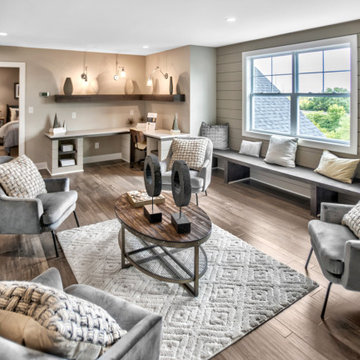
Built by Schumacher Homes, America's Largest Custom Home Builder, this stunning Olivia Modern Hill Country in Louisville, Kentucky, effortlessly balances classic architectural details with modern elements. Truly the heart of the home, the high-end kitchen incorporates the latest trends in custom residential design, showcasing a massive central kitchen island with seating on two sides and picturesque views from the kitchen sink looking out into the backyard. Boosting day-to-day efficiency, the layout features a highly innovative, oversized combined pantry and laundry room zone for seamless home organization. The main level is further elevated by stunning interior brick walls finished with a timeless German Schmear construction technique, mimicking the look of irregular stones and heavy mortar joints to add rich texture and classic design. Off the main living space, a custom flex room serves as a sophisticated lounge for casual conversation with family and friends, complete with premium built-in wine storage.
The thoughtful layout flows beautifully across both levels to accommodate a bustling family lifestyle. The primary owner's bath features dual vanities to ensure morning routines run smoothly, while the secondary upstairs bedrooms are anchored by a highly functional Jack-and-Jill bathroom layout. Overlooking the main floor is a massive second-story loft designed for ultimate versatility. This expansive upper bonus area doubles as a dedicated learning center and study hub, complete with a custom built-in desk that is perfectly tailored for homeschooling, remote work, or creative projects.
 Pierre Jean-Baptiste Interiors
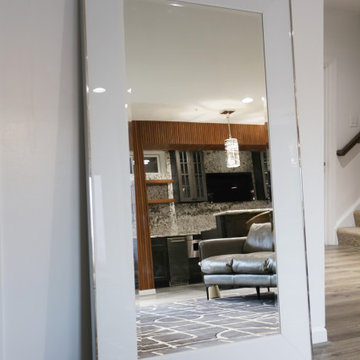
This newly designed lower-level entertainment space draws inspiration from geometric forms, blending modern sophistication with inviting warmth. The centerpiece is a sleek new wet bar featuring premium appliances, granite countertops, and fluted wood paneling that add depth and texture beneath polished nickel pendant lights. Rich leather brown bar stools complete the bar’s refined aesthetic, while bright white walls, custom angled moldings, and geometric wallpaper surrounding the 85” television create a crisp, airy backdrop that highlights the room’s architectural intent.
Balancing luxury with comfort, the space introduces a striking gaming table with a concrete base, stone top, and protective custom glass cover, echoing the marble-like textures throughout. The luxury vinyl plank flooring grounds the room with warmth, while an 8-foot billiards table invites casual entertainment. A plush leather grey sofa paired with a swivel white chair anchors a cozy lounge area perfect for conversation or movie nights, making this geometry-inspired design both visually dynamic and functionally elegant.
Find the right local pro for your project
 Kimberlee Marie Interiors

When our client came to us, she was stumped with how to turn her small living room into a cozy, useable family room. The living room and dining room blended together in a long and skinny open concept floor plan. It was difficult for our client to find furniture that fit the space well. It also left an awkward space between the living and dining areas that she didn’t know what to do with. She also needed help reimagining her office, which is situated right off the entry. She needed an eye-catching yet functional space to work from home.
In the living room, we reimagined the fireplace surround and added built-ins so she and her family could store their large record collection, games, and books. We did a custom sofa to ensure it fits the space and maximized the seating. We added texture and pattern through accessories and balanced the sofa with two warm leather chairs. We updated the dining room furniture and added a little seating area to help connect the spaces. Now there is a permanent home for their record player and a cozy spot to curl up in when listening to music.
For the office, we decided to add a pop of color, so it contrasted well with the neutral living space. The office also needed built-ins for our client’s large cookbook collection and a desk where she and her sons could rotate between work, homework, and computer games. We decided to add a bench seat to maximize space below the window and a lounge chair for additional seating.
 Interiors by Natasha
This open floor plan family room for a family of four—two adults and two children was a dream to design. I wanted to create harmony and unity in the space bringing the outdoors in. My clients wanted a space that they could, lounge, watch TV, play board games and entertain guest in. They had two requests: one—comfortable and two—inviting. They are a family that loves sports and spending time with each other.
One of the challenges I tackled first was the 22 feet ceiling height and wall of windows. I decided to give this room a Contemporary Rustic Style. Using scale and proportion to identify the inadequacy between the height of the built-in and fireplace in comparison to the wall height was the next thing to tackle. Creating a focal point in the room created balance in the room. The addition of the reclaimed wood on the wall and furniture helped achieve harmony and unity between the elements in the room combined makes a balanced, harmonious complete space.
Bringing the outdoors in and using repetition of design elements like color throughout the room, texture in the accent pillows, rug, furniture and accessories and shape and form was how I achieved harmony. I gave my clients a space to entertain, lounge, and have fun in that reflected their lifestyle.
Photography by Haigwood Studios
 Pierre Jean-Baptiste Interiors
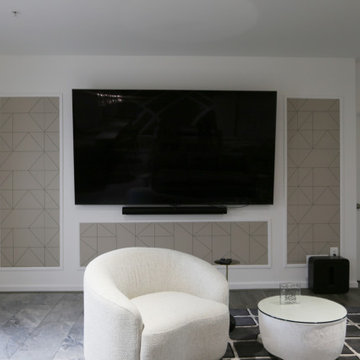
This newly designed lower-level entertainment space draws inspiration from geometric forms, blending modern sophistication with inviting warmth. The centerpiece is a sleek new wet bar featuring premium appliances, granite countertops, and fluted wood paneling that add depth and texture beneath polished nickel pendant lights. Rich leather brown bar stools complete the bar’s refined aesthetic, while bright white walls, custom angled moldings, and geometric wallpaper surrounding the 85” television create a crisp, airy backdrop that highlights the room’s architectural intent.
Balancing luxury with comfort, the space introduces a striking gaming table with a concrete base, stone top, and protective custom glass cover, echoing the marble-like textures throughout. The luxury vinyl plank flooring grounds the room with warmth, while an 8-foot billiards table invites casual entertainment. A plush leather grey sofa paired with a swivel white chair anchors a cozy lounge area perfect for conversation or movie nights, making this geometry-inspired design both visually dynamic and functionally elegant.
 Pierre Jean-Baptiste Interiors
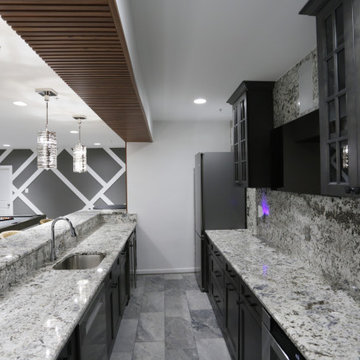
This newly designed lower-level entertainment space draws inspiration from geometric forms, blending modern sophistication with inviting warmth. The centerpiece is a sleek new wet bar featuring premium appliances, granite countertops, and fluted wood paneling that add depth and texture beneath polished nickel pendant lights. Rich leather brown bar stools complete the bar’s refined aesthetic, while bright white walls, custom angled moldings, and geometric wallpaper surrounding the 85” television create a crisp, airy backdrop that highlights the room’s architectural intent.
Balancing luxury with comfort, the space introduces a striking gaming table with a concrete base, stone top, and protective custom glass cover, echoing the marble-like textures throughout. The luxury vinyl plank flooring grounds the room with warmth, while an 8-foot billiards table invites casual entertainment. A plush leather grey sofa paired with a swivel white chair anchors a cozy lounge area perfect for conversation or movie nights, making this geometry-inspired design both visually dynamic and functionally elegant.


 Hendrickson Construction Inc. | Aspen
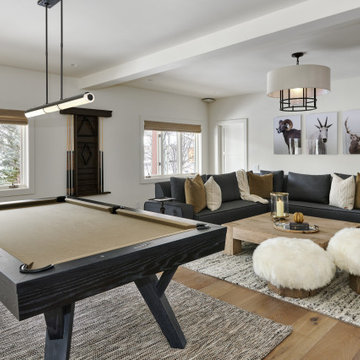
This stylish game room combines comfort and functionality with a modern pool table as its centerpiece. The cozy family lounge features a large sectional sofa with warm, neutral tones, complemented by rustic decor elements and soft, textured area rugs. Hardwood flooring adds natural warmth to the space, while large windows bring in ample natural light. The design strikes a perfect balance between entertainment and relaxation, making it an ideal gathering spot for family and friends.
 Martin Bros. Contracting, Inc.
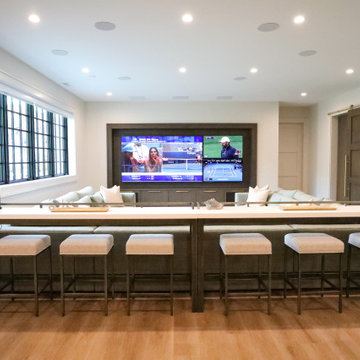
The media area is designed for shared excitement and laid-back viewing, creating an atmosphere that feels more like a private sports lounge than a traditional home theater. The dual screens set the stage for immersive game-day energy, making it easy to follow multiple matchups at once without missing a moment.
The space encourages social viewing, with a mix of comfortable seating and bar-style perch seating that keeps everyone connected to the action. Thoughtful sound integration and subtle lighting enhance the experience without overpowering it, while the overall design strikes a balance between relaxed and intentional. It’s a space made for cheering, gathering, and settling in for long nights of entertainment with friends and family.
 Pierre Jean-Baptiste Interiors
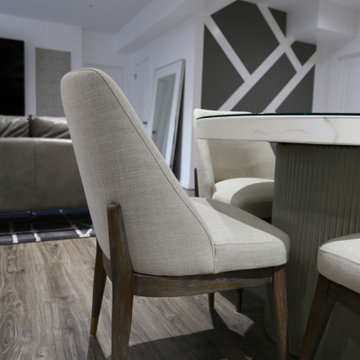
This newly designed lower-level entertainment space draws inspiration from geometric forms, blending modern sophistication with inviting warmth. The centerpiece is a sleek new wet bar featuring premium appliances, granite countertops, and fluted wood paneling that add depth and texture beneath polished nickel pendant lights. Rich leather brown bar stools complete the bar’s refined aesthetic, while bright white walls, custom angled moldings, and geometric wallpaper surrounding the 85” television create a crisp, airy backdrop that highlights the room’s architectural intent.
Balancing luxury with comfort, the space introduces a striking gaming table with a concrete base, stone top, and protective custom glass cover, echoing the marble-like textures throughout. The luxury vinyl plank flooring grounds the room with warmth, while an 8-foot billiards table invites casual entertainment. A plush leather grey sofa paired with a swivel white chair anchors a cozy lounge area perfect for conversation or movie nights, making this geometry-inspired design both visually dynamic and functionally elegant.
 Interiors by Natasha

This open floor plan family room for a family of four—two adults and two children was a dream to design. I wanted to create harmony and unity in the space bringing the outdoors in. My clients wanted a space that they could, lounge, watch TV, play board games and entertain guest in. They had two requests: one—comfortable and two—inviting. They are a family that loves sports and spending time with each other.
One of the challenges I tackled first was the 22 feet ceiling height and wall of windows. I decided to give this room a Contemporary Rustic Style. Using scale and proportion to identify the inadequacy between the height of the built-in and fireplace in comparison to the wall height was the next thing to tackle. Creating a focal point in the room created balance in the room. The addition of the reclaimed wood on the wall and furniture helped achieve harmony and unity between the elements in the room combined makes a balanced, harmonious complete space.
Bringing the outdoors in and using repetition of design elements like color throughout the room, texture in the accent pillows, rug, furniture and accessories and shape and form was how I achieved harmony. I gave my clients a space to entertain, lounge, and have fun in that reflected their lifestyle.
Photography by Haigwood Studios
 Trust the Vision Decor
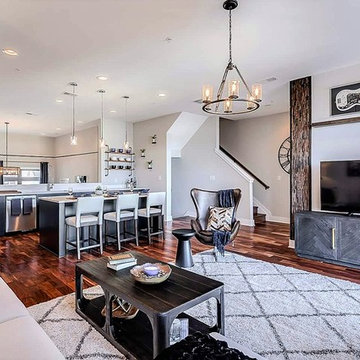
We wanted to provide a sophisticated place for our client to relax and watch tv while always still maintaining an ambiance of excellence and class. This masculine space incorporates a balance of tones and hues that keep the space feeling light yet strong. Balance and elegance were the name of the game in this open concept family room!
 Simply Perfect
With Pinterest, Houzz and HGTV, homeowners have more sources for inspiration than ever before. You may have found, however, that replicating what you see online or on TV isn’t always that simple. Mastering proportion and scale can be especially challenging.
Let’s say you fall in love with an oversized vase which looks like it will fit with the colors and textures in your living room. But once it’s there, the vase doesn’t look the way you expected and you don’t know now to make it work.
Fortunately, designers are experienced not only in dealing with proportion and scale, but in handling multiple elements at once.
In the meantime, here are a few tips to help you understand some of the considerations regarding size.
Proportion Tips
1. Less is more
In the home shown here, the rooms are on the smaller side, where it would seem counterintuitive to use oversized pieces. But using smaller pieces can look busy—and can actually make the rooms feel smaller, especially when you add personal belongings to the space.
2. Keep it simple
Several oversized pieces can create clean, simple lines. We put this principle to work using oversized items as anchors on both sides of the fireplace in the living room.
On one side, we have two oversized blown-glass vases with amber, silver and purple tones. The irregular shapes in these beautiful pieces create interest and contrast; you can see through them and you can see the room reflected in them.
On the other side of the fireplace sit two oversized brass lanterns filled with driftwood and greenery; the contents can be switched out seasonally, as well.
The vases on one side and lanterns on the other side establish pattern (two of each, in descending order), balance and simplicity.
3. Embrace the unexpected
On the mantle above the fireplace rests another oversized piece—a painting of a barn. Its neutral colors pick up the tones in the stone behind it and again, it works to bring simplicity to the space, rather than overly fussy detail.
Nearby, just up the stairs, is an unusually spacious landing. A bench and pillows transform it into a special reading or conversation spot. The pair of hammered nickel vases on the window sill repeats the pattern established on either side of the fireplace. Using oversized vases in lieu of a window treatment is unexpected—as is incorporating sleek, modern-shaped vases like these in a farmhouse-style home. Yet because of the other oversized objects nearby, the vases feel distinctive and delightful.
4. Coordinate pattern and rhythm
Another oversized item is the table lamp in the living room. It’s a powerful light; aside from the overhead can lights, it’s the room’s only light source. The ridges on its ceramic base echo the pieces of wicker in the stunning basket behind the sofa.
This oversized wicker basket, which we’re a bit in love with, features a very large weave along with elegant leather straps. It’s ideal for storing throws, cushions, board games or anything else you want out of sight.
5. Proximity matters
This home’s dining room is just to the right of the entry. An immense floor mirror—double-framed in weathered wood—is placed opposite the front windows. Measuring seven feet high, it’s a bold piece. And it works perfectly in this space to reflect light and make the room feel larger.
An oversized ceramic vase, with a porous, matte-stone finish, sits atop a table next to the mirror. Other regular-sized items share the small table, including a bottle of wine and a glass vase. But because of the enormous mirror, it was important to have one oversized item on that table, for balance.

Sponsored
Delaware, OH

Buckeye Basements, Inc.
Central Ohio's Basement Finishing ExpertsBest Of Houzz '13-'21
 Schumacher Homes
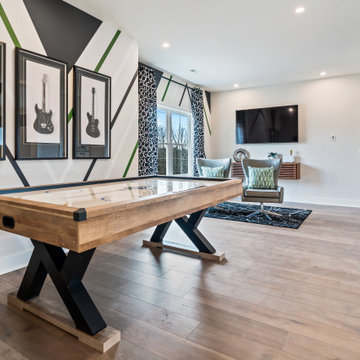
Built by Schumacher Homes, America's Largest Custom Home Builder, this stunning Vinemont American Tradition in Charlotte, North Carolina, effortlessly balances classic architectural details with modern elements. The home commands immediate attention with dramatic, two-story soaring ceilings that bridge the high-end kitchen and great room into a breath-taking central living space. This open layout flows into a bright morning room, creating the perfect transitional space to start your day. Designed for high-performance entertaining and seamless home organization, a secondary "messy kitchen" sits directly off the main living area, serving as the ultimate prep and storage solution complete with built-in shelving to keep cooking clutter entirely out of sight. Off the foyer, organization is made effortless in a custom home office featuring premium flush-mount shelving and built-in cabinets. This dedicated work-from-home space is beautifully separated from the main living areas by a striking sliding barn door, ensuring absolute privacy.
The thoughtful architecture continues into a luxurious main-level primary sanctuary. The deluxe owner’s bath serves as a private, spa-like retreat anchored by a bold black subway tile accent wall and a freestanding soaking tub. Intelligently designed on either side of this central focal point are a spacious glass-enclosed tile shower, dual vanities, expansive independent walk-in closets, and a discrete, enclosed water closet. Upstairs, the home transitions into a dedicated family zone. A huge second-story loft and bonus room offers kids plenty of room to roam, serving as an ideal home for toys, media, and video games. This upper level accommodates three secondary bedrooms, where two bedrooms share a highly practical Jack-and-Jill bath layout while the fourth bedroom features its own independent, private en-suite bathroom.
 Avid Interior Design Inc.

New build dreams always require a clear design vision and this 3,650 sf home exemplifies that. Our clients desired a stylish, modern aesthetic with timeless elements to create balance throughout their home. With our clients intention in mind, we achieved an open concept floor plan complimented by an eye-catching open riser staircase. Custom designed features are showcased throughout, combined with glass and stone elements, subtle wood tones, and hand selected finishes.
The entire home was designed with purpose and styled with carefully curated furnishings and decor that ties these complimenting elements together to achieve the end goal. At Avid Interior Design, our goal is to always take a highly conscious, detailed approach with our clients. With that focus for our Altadore project, we were able to create the desirable balance between timeless and modern, to make one more dream come true.
 Avid Interior Design Inc.

New build dreams always require a clear design vision and this 3,650 sf home exemplifies that. Our clients desired a stylish, modern aesthetic with timeless elements to create balance throughout their home. With our clients intention in mind, we achieved an open concept floor plan complimented by an eye-catching open riser staircase. Custom designed features are showcased throughout, combined with glass and stone elements, subtle wood tones, and hand selected finishes.
The entire home was designed with purpose and styled with carefully curated furnishings and decor that ties these complimenting elements together to achieve the end goal. At Avid Interior Design, our goal is to always take a highly conscious, detailed approach with our clients. With that focus for our Altadore project, we were able to create the desirable balance between timeless and modern, to make one more dream come true.
 Pierre Jean-Baptiste Interiors
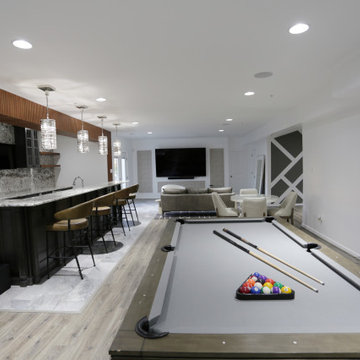
This newly designed lower-level entertainment space draws inspiration from geometric forms, blending modern sophistication with inviting warmth. The centerpiece is a sleek new wet bar featuring premium appliances, granite countertops, and fluted wood paneling that add depth and texture beneath polished nickel pendant lights. Rich leather brown bar stools complete the bar’s refined aesthetic, while bright white walls, custom angled moldings, and geometric wallpaper surrounding the 85” television create a crisp, airy backdrop that highlights the room’s architectural intent.
Balancing luxury with comfort, the space introduces a striking gaming table with a concrete base, stone top, and protective custom glass cover, echoing the marble-like textures throughout. The luxury vinyl plank flooring grounds the room with warmth, while an 8-foot billiards table invites casual entertainment. A plush leather grey sofa paired with a swivel white chair anchors a cozy lounge area perfect for conversation or movie nights, making this geometry-inspired design both visually dynamic and functionally elegant.

Sponsored
Delaware, OH
Buckeye Basements, Inc.
Central Ohio's Basement Finishing ExpertsBest Of Houzz '13-'21
 Pierre Jean-Baptiste Interiors
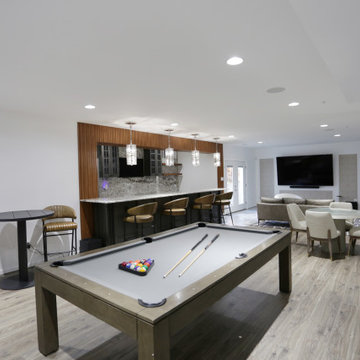
This newly designed lower-level entertainment space draws inspiration from geometric forms, blending modern sophistication with inviting warmth. The centerpiece is a sleek new wet bar featuring premium appliances, granite countertops, and fluted wood paneling that add depth and texture beneath polished nickel pendant lights. Rich leather brown bar stools complete the bar’s refined aesthetic, while bright white walls, custom angled moldings, and geometric wallpaper surrounding the 85” television create a crisp, airy backdrop that highlights the room’s architectural intent.
Balancing luxury with comfort, the space introduces a striking gaming table with a concrete base, stone top, and protective custom glass cover, echoing the marble-like textures throughout. The luxury vinyl plank flooring grounds the room with warmth, while an 8-foot billiards table invites casual entertainment. A plush leather grey sofa paired with a swivel white chair anchors a cozy lounge area perfect for conversation or movie nights, making this geometry-inspired design both visually dynamic and functionally elegant.
 Endless Ideas Interiors Inc.
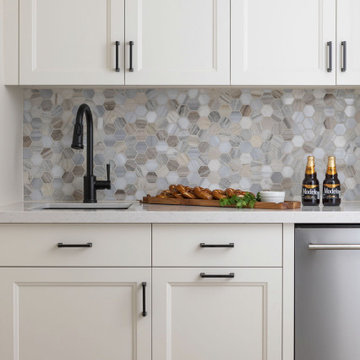
This inviting lower level was designed as the ultimate gathering space—where family comes together to play, relax, and reconnect. Thoughtfully planned with both function and style in mind, the space balances warmth and sophistication with a rich palette of natural greens and layered textures.
A standout feature of the design is the seamless integration of storage solutions, ensuring that games, media, and everyday essentials are neatly tucked away yet always within reach. Custom built-ins and hidden compartments maintain a clean, organized aesthetic while maximizing usability.
 Pierre Jean-Baptiste Interiors
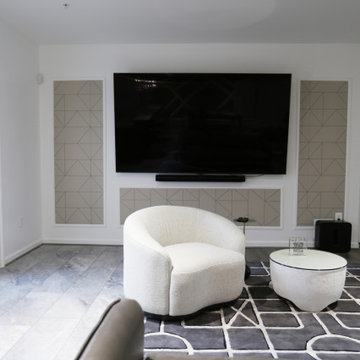
This newly designed lower-level entertainment space draws inspiration from geometric forms, blending modern sophistication with inviting warmth. The centerpiece is a sleek new wet bar featuring premium appliances, granite countertops, and fluted wood paneling that add depth and texture beneath polished nickel pendant lights. Rich leather brown bar stools complete the bar’s refined aesthetic, while bright white walls, custom angled moldings, and geometric wallpaper surrounding the 85” television create a crisp, airy backdrop that highlights the room’s architectural intent.
Balancing luxury with comfort, the space introduces a striking gaming table with a concrete base, stone top, and protective custom glass cover, echoing the marble-like textures throughout. The luxury vinyl plank flooring grounds the room with warmth, while an 8-foot billiards table invites casual entertainment. A plush leather grey sofa paired with a swivel white chair anchors a cozy lounge area perfect for conversation or movie nights, making this geometry-inspired design both visually dynamic and functionally elegant.
21