
Search results for "Balanced gaming" in Home Design Ideas
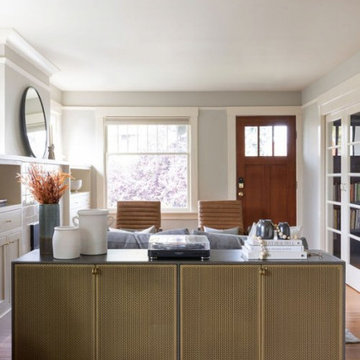
 Kimberlee Marie Interiors
When our client came to us, she was stumped with how to turn her small living room into a cozy, useable family room. The living room and dining room blended together in a long and skinny open concept floor plan. It was difficult for our client to find furniture that fit the space well. It also left an awkward space between the living and dining areas that she didn’t know what to do with. She also needed help reimagining her office, which is situated right off the entry. She needed an eye-catching yet functional space to work from home.
In the living room, we reimagined the fireplace surround and added built-ins so she and her family could store their large record collection, games, and books. We did a custom sofa to ensure it fits the space and maximized the seating. We added texture and pattern through accessories and balanced the sofa with two warm leather chairs. We updated the dining room furniture and added a little seating area to help connect the spaces. Now there is a permanent home for their record player and a cozy spot to curl up in when listening to music.
For the office, we decided to add a pop of color, so it contrasted well with the neutral living space. The office also needed built-ins for our client’s large cookbook collection and a desk where she and her sons could rotate between work, homework, and computer games. We decided to add a bench seat to maximize space below the window and a lounge chair for additional seating.
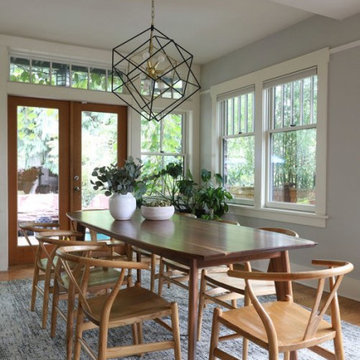 Kimberlee Marie Interiors
When our client came to us, she was stumped with how to turn her small living room into a cozy, useable family room. The living room and dining room blended together in a long and skinny open concept floor plan. It was difficult for our client to find furniture that fit the space well. It also left an awkward space between the living and dining areas that she didn’t know what to do with. She also needed help reimagining her office, which is situated right off the entry. She needed an eye-catching yet functional space to work from home.
In the living room, we reimagined the fireplace surround and added built-ins so she and her family could store their large record collection, games, and books. We did a custom sofa to ensure it fits the space and maximized the seating. We added texture and pattern through accessories and balanced the sofa with two warm leather chairs. We updated the dining room furniture and added a little seating area to help connect the spaces. Now there is a permanent home for their record player and a cozy spot to curl up in when listening to music.
For the office, we decided to add a pop of color, so it contrasted well with the neutral living space. The office also needed built-ins for our client’s large cookbook collection and a desk where she and her sons could rotate between work, homework, and computer games. We decided to add a bench seat to maximize space below the window and a lounge chair for additional seating.
 Kimberlee Marie Interiors
When our client came to us, she was stumped with how to turn her small living room into a cozy, useable family room. The living room and dining room blended together in a long and skinny open concept floor plan. It was difficult for our client to find furniture that fit the space well. It also left an awkward space between the living and dining areas that she didn’t know what to do with. She also needed help reimagining her office, which is situated right off the entry. She needed an eye-catching yet functional space to work from home.
In the living room, we reimagined the fireplace surround and added built-ins so she and her family could store their large record collection, games, and books. We did a custom sofa to ensure it fits the space and maximized the seating. We added texture and pattern through accessories and balanced the sofa with two warm leather chairs. We updated the dining room furniture and added a little seating area to help connect the spaces. Now there is a permanent home for their record player and a cozy spot to curl up in when listening to music.
For the office, we decided to add a pop of color, so it contrasted well with the neutral living space. The office also needed built-ins for our client’s large cookbook collection and a desk where she and her sons could rotate between work, homework, and computer games. We decided to add a bench seat to maximize space below the window and a lounge chair for additional seating.
Find the right local pro for your project
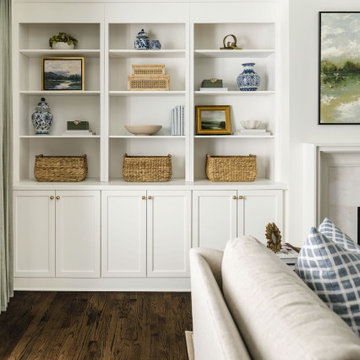
 Delphinium Design
Transitional family room and kitchen remodel project by Delphinium Design in Charlotte, NC features a custom white built-in shelves and bench, marble fireplace with white fireplace mantel, greige sectional sofa, custom pillows and dark hardwood floors

 Dona Rosene Interiors
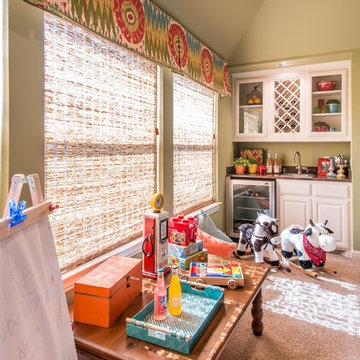
Kids Playroom. Photos by Michael Hunter.
Example of a large transitional gender-neutral carpeted kids' room design in Dallas with beige walls
Example of a large transitional gender-neutral carpeted kids' room design in Dallas with beige walls

 TVL Creative Ltd.
Our clients had just recently closed on their new house in Stapleton and were excited to transform it into their perfect forever home. They wanted to remodel the entire first floor to create a more open floor plan and develop a smoother flow through the house that better fit the needs of their family. The original layout consisted of several small rooms that just weren’t very functional, so we decided to remove the walls that were breaking up the space and restructure the first floor to create a wonderfully open feel.
After removing the existing walls, we rearranged their spaces to give them an office at the front of the house, a large living room, and a large dining room that connects seamlessly with the kitchen. We also wanted to center the foyer in the home and allow more light to travel through the first floor, so we replaced their existing doors with beautiful custom sliding doors to the back yard and a gorgeous walnut door with side lights to greet guests at the front of their home.
Living Room
Our clients wanted a living room that could accommodate an inviting sectional, a baby grand piano, and plenty of space for family game nights. So, we transformed what had been a small office and sitting room into a large open living room with custom wood columns. We wanted to avoid making the home feel too vast and monumental, so we designed custom beams and columns to define spaces and to make the house feel like a home. Aesthetically we wanted their home to be soft and inviting, so we utilized a neutral color palette with occasional accents of muted blues and greens.
Dining Room
Our clients were also looking for a large dining room that was open to the rest of the home and perfect for big family gatherings. So, we removed what had been a small family room and eat-in dining area to create a spacious dining room with a fireplace and bar. We added custom cabinetry to the bar area with open shelving for displaying and designed a custom surround for their fireplace that ties in with the wood work we designed for their living room. We brought in the tones and materiality from the kitchen to unite the spaces and added a mixed metal light fixture to bring the space together
Kitchen
We wanted the kitchen to be a real show stopper and carry through the calm muted tones we were utilizing throughout their home. We reoriented the kitchen to allow for a big beautiful custom island and to give us the opportunity for a focal wall with cooktop and range hood. Their custom island was perfectly complimented with a dramatic quartz counter top and oversized pendants making it the real center of their home. Since they enter the kitchen first when coming from their detached garage, we included a small mud-room area right by the back door to catch everyone’s coats and shoes as they come in. We also created a new walk-in pantry with plenty of open storage and a fun chalkboard door for writing notes, recipes, and grocery lists.
Office
We transformed the original dining room into a handsome office at the front of the house. We designed custom walnut built-ins to house all of their books, and added glass french doors to give them a bit of privacy without making the space too closed off. We painted the room a deep muted blue to create a glimpse of rich color through the french doors
Powder Room
The powder room is a wonderful play on textures. We used a neutral palette with contrasting tones to create dramatic moments in this little space with accents of brushed gold.
Master Bathroom
The existing master bathroom had an awkward layout and outdated finishes, so we redesigned the space to create a clean layout with a dream worthy shower. We continued to use neutral tones that tie in with the rest of the home, but had fun playing with tile textures and patterns to create an eye-catching vanity. The wood-look tile planks along the floor provide a soft backdrop for their new free-standing bathtub and contrast beautifully with the deep ash finish on the cabinetry.

Sponsored
Delaware, OH

Buckeye Basements, Inc.
Central Ohio's Basement Finishing ExpertsBest Of Houzz '13-'21
 Creative Homes - Lake Zurich, IL
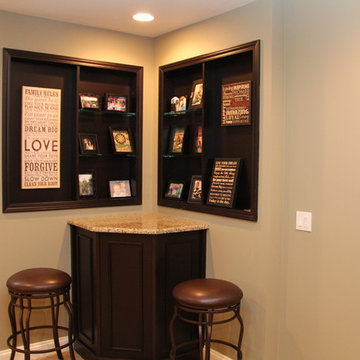
Corner sitting area near pool table- cabinet houses sump pump and is removable. Recessed shelves mirror one another and also conceal electrical panel. Photos by Dominica Woodbury Photography
 Two Birds Design


This eclectic space is infused with unique pieces and warm finishes combined to create a welcoming and comfortable space. We used Ikea kitchen cabinets and butcher block counter top for the bar area and built in media center. Custom wood floating shelves to match, maximize storage while maintaining clean lines and minimizing clutter. A custom bar table in the same wood tones is the perfect spot to hang out and play games. Splashes of brass and pewter in the hardware and antique accessories offset bright accents that pop against or white walls and ceiling. Grey floor tiles are an easy to clean solution warmed up by woven area rugs.
 Nystrom Design
Balancing modern architectural elements with traditional Edwardian features was a key component of the complete renovation of this San Francisco residence. All new finishes were selected to brighten and enliven the spaces, and the home was filled with a mix of furnishings that convey a modern twist on traditional elements. The re-imagined layout of the home supports activities that range from a cozy family game night to al fresco entertaining.
Architect: AT6 Architecture
Builder: Citidev
Photographer: Ken Gutmaker Photography

 Dado Interior Design
Location: Denver, CO, USA
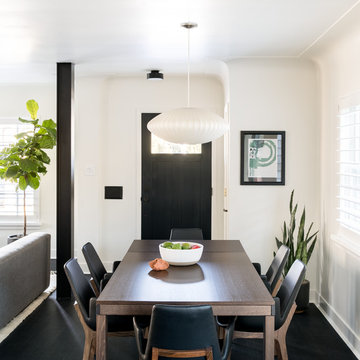
THE CHALLENGE: Transform an outdated and compartmentalized 1950’s era home into an open, light filled, modern residence fit for a young and growing family.
THE SOLUTION: Juxtaposition was the name of the game. Dark floors contrast light walls; small spaces are enlarged by clean layouts; soft textures balance hard surfaces. Balanced opposites create a composed, family friendly residence.
Dado Interior Design
David Lauer Photography
 Interiors by Natasha

This open floor plan family room for a family of four—two adults and two children was a dream to design. I wanted to create harmony and unity in the space bringing the outdoors in. My clients wanted a space that they could, lounge, watch TV, play board games and entertain guest in. They had two requests: one—comfortable and two—inviting. They are a family that loves sports and spending time with each other.
One of the challenges I tackled first was the 22 feet ceiling height and wall of windows. I decided to give this room a Contemporary Rustic Style. Using scale and proportion to identify the inadequacy between the height of the built-in and fireplace in comparison to the wall height was the next thing to tackle. Creating a focal point in the room created balance in the room. The addition of the reclaimed wood on the wall and furniture helped achieve harmony and unity between the elements in the room combined makes a balanced, harmonious complete space.
Bringing the outdoors in and using repetition of design elements like color throughout the room, texture in the accent pillows, rug, furniture and accessories and shape and form was how I achieved harmony. I gave my clients a space to entertain, lounge, and have fun in that reflected their lifestyle.
Photography by Haigwood Studios

Sponsored
Columbus, OH

Wannemacher Interiors
Customized Award-Winning Interior Design Solutions in Franklin Cnty OH
 Rebekah Nicole Interiors
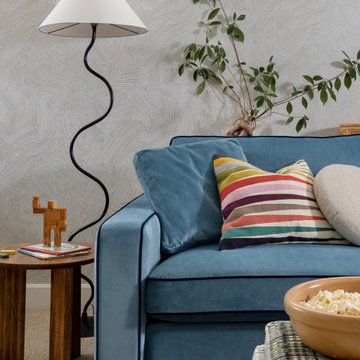
The playroom was thoughtfully designed to be a space that appeals to both kids and adults. It offers a dedicated area for the kids to collaborate on homework and a cozy spot to relax and watch movies or play video games. A standout feature of this room is a custom velvet sofa bed, which pulls out to a queen-sized bed for hosting overnight guests. We also added custom cabinetry beneath the screen to house games and electronics. This multi-functional space balances practicality with comfort and fun, making it a favorite retreat for the whole family.
 Powder Point Interior Design
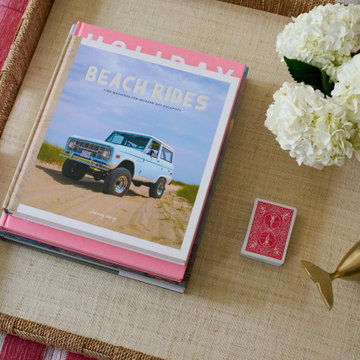
Housed in a beautifully converted carriage house, this family living space blends historic charm with modern comfort. Designed for connection and relaxation, it’s the perfect spot for game nights and game days alike. Deep-seated sofas and tailored lounge chairs invite gathering, while a central ottoman doubles as the perfect surface for drinks and snacks. Exposed beams and rich wood tones pay homage to the home’s storied past, while layered textiles and ambient lighting create a warm, inviting atmosphere. Thoughtfully designed for both style and function, this space seamlessly balances history with everyday living.
 Pierre Jean-Baptiste Interiors
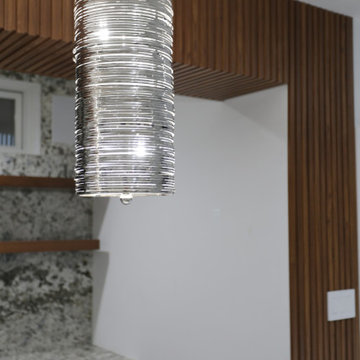
This newly designed lower-level entertainment space draws inspiration from geometric forms, blending modern sophistication with inviting warmth. The centerpiece is a sleek new wet bar featuring premium appliances, granite countertops, and fluted wood paneling that add depth and texture beneath polished nickel pendant lights. Rich leather brown bar stools complete the bar’s refined aesthetic, while bright white walls, custom angled moldings, and geometric wallpaper surrounding the 85” television create a crisp, airy backdrop that highlights the room’s architectural intent.
Balancing luxury with comfort, the space introduces a striking gaming table with a concrete base, stone top, and protective custom glass cover, echoing the marble-like textures throughout. The luxury vinyl plank flooring grounds the room with warmth, while an 8-foot billiards table invites casual entertainment. A plush leather grey sofa paired with a swivel white chair anchors a cozy lounge area perfect for conversation or movie nights, making this geometry-inspired design both visually dynamic and functionally elegant.
 Simply Perfect
With Pinterest, Houzz and HGTV, homeowners have more sources for inspiration than ever before. You may have found, however, that replicating what you see online or on TV isn’t always that simple. Mastering proportion and scale can be especially challenging.
Let’s say you fall in love with an oversized vase which looks like it will fit with the colors and textures in your living room. But once it’s there, the vase doesn’t look the way you expected and you don’t know now to make it work.
Fortunately, designers are experienced not only in dealing with proportion and scale, but in handling multiple elements at once.
In the meantime, here are a few tips to help you understand some of the considerations regarding size.
Proportion Tips
1. Less is more
In the home shown here, the rooms are on the smaller side, where it would seem counterintuitive to use oversized pieces. But using smaller pieces can look busy—and can actually make the rooms feel smaller, especially when you add personal belongings to the space.
2. Keep it simple
Several oversized pieces can create clean, simple lines. We put this principle to work using oversized items as anchors on both sides of the fireplace in the living room.
On one side, we have two oversized blown-glass vases with amber, silver and purple tones. The irregular shapes in these beautiful pieces create interest and contrast; you can see through them and you can see the room reflected in them.
On the other side of the fireplace sit two oversized brass lanterns filled with driftwood and greenery; the contents can be switched out seasonally, as well.
The vases on one side and lanterns on the other side establish pattern (two of each, in descending order), balance and simplicity.
3. Embrace the unexpected
On the mantle above the fireplace rests another oversized piece—a painting of a barn. Its neutral colors pick up the tones in the stone behind it and again, it works to bring simplicity to the space, rather than overly fussy detail.
Nearby, just up the stairs, is an unusually spacious landing. A bench and pillows transform it into a special reading or conversation spot. The pair of hammered nickel vases on the window sill repeats the pattern established on either side of the fireplace. Using oversized vases in lieu of a window treatment is unexpected—as is incorporating sleek, modern-shaped vases like these in a farmhouse-style home. Yet because of the other oversized objects nearby, the vases feel distinctive and delightful.
4. Coordinate pattern and rhythm
Another oversized item is the table lamp in the living room. It’s a powerful light; aside from the overhead can lights, it’s the room’s only light source. The ridges on its ceramic base echo the pieces of wicker in the stunning basket behind the sofa.
This oversized wicker basket, which we’re a bit in love with, features a very large weave along with elegant leather straps. It’s ideal for storing throws, cushions, board games or anything else you want out of sight.
5. Proximity matters
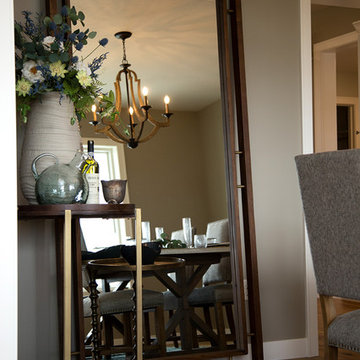
This home’s dining room is just to the right of the entry. An immense floor mirror—double-framed in weathered wood—is placed opposite the front windows. Measuring seven feet high, it’s a bold piece. And it works perfectly in this space to reflect light and make the room feel larger.
An oversized ceramic vase, with a porous, matte-stone finish, sits atop a table next to the mirror. Other regular-sized items share the small table, including a bottle of wine and a glass vase. But because of the enormous mirror, it was important to have one oversized item on that table, for balance.

Sponsored
Columbus, OH

Hope Restoration & General Contracting
Columbus Design-Build, Kitchen & Bath Remodeling, Historic Renovations
 James E. Moline Builders, Inc.
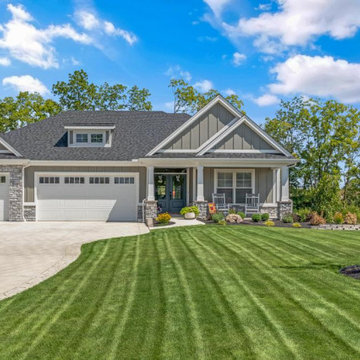
This custom villa is a thoughtfully designed home that blends warmth, functionality, and refined elegance, creating the perfect haven for a client with a large, frequently visiting family. Every detail was crafted to provide a sense of comfort and connection while maintaining the sophistication of a modern villa. The design emphasizes open-plan living, efficient use of space, and a seamless transition between indoor and outdoor areas.
The heart of the home is the inviting kitchen, featuring timeless cabinetry, quartz countertops, and a spacious island that encourages gathering and conversation. A large walk-in pantry provides both convenience and organization for daily living and entertaining. The adjacent great room combines natural textures, a stone fireplace, and custom built-ins to create a cozy yet elevated atmosphere. Oversized windows bring in abundant natural light and frame views of the landscaped patio and power-screened porch—an outdoor living space ideal for relaxation and hosting guests.
This villa offers three full bathrooms and three bedrooms, each designed with comfort and privacy in mind. The master suite serves as a serene retreat with elegant finishes and a spa-inspired bathroom. The home’s study, designed for an avid reader, features custom built-in shelving with a rolling library ladder, combining beauty and purpose in one personalized space.
Downstairs, the Ohio State–themed recreation room adds a distinctive touch of personality and fun. Complete with a bold red wet bar, game table, and entertainment space, this area captures the spirit of the homeowner’s passion and provides the perfect spot for family gatherings and game days.
Beyond its craftsmanship and design, this home demonstrates exceptional energy efficiency. The homeowners proudly share that their energy bills are less than half the cost of their previous home—despite this villa being significantly larger. This achievement reflects not only superior construction techniques and insulation practices but also the thoughtful integration of energy-smart materials and systems throughout the build.
Every element of this home—from the crown moldings and custom cabinetry to the efficient mechanical systems—was designed to balance comfort, performance, and timeless style. The result is a warm, inviting, and remarkably efficient villa that embodies family-friendly living without compromise.
 Powder Point Interior Design
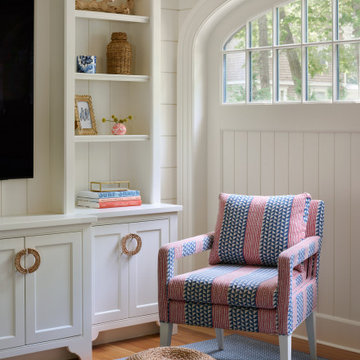
Housed in a beautifully converted carriage house, this family living space blends historic charm with modern comfort. Designed for connection and relaxation, it’s the perfect spot for game nights and game days alike. Deep-seated sofas and tailored lounge chairs invite gathering, while a central ottoman doubles as the perfect surface for drinks and snacks. Exposed beams and rich wood tones pay homage to the home’s storied past, while layered textiles and ambient lighting create a warm, inviting atmosphere. Thoughtfully designed for both style and function, this space seamlessly balances history with everyday living.
 Rebekah Nicole Interiors
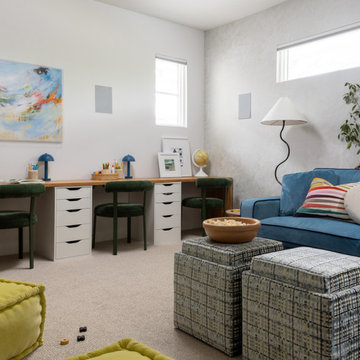
The playroom was thoughtfully designed to be a space that appeals to both kids and adults. It offers a dedicated area for the kids to collaborate on homework and a cozy spot to relax and watch movies or play video games. A standout feature of this room is a custom velvet sofa bed, which pulls out to a queen-sized bed for hosting overnight guests. We also added custom cabinetry beneath the screen to house games and electronics. This multi-functional space balances practicality with comfort and fun, making it a favorite retreat for the whole family.
20