
Search results for "Balanced gaming" in Home Design Ideas
 Christopher Scott Cabinetry and Design Inc.
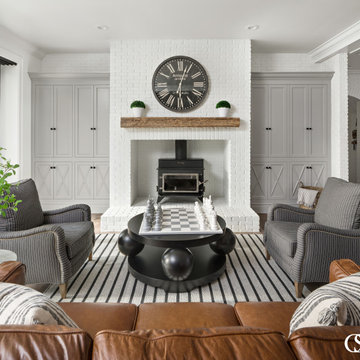
Adding built-ins in this cozy living room balances all the white in the space and offers more storage options for games, blankets, and more!
Example of a classic formal and open concept light wood floor living room design in Salt Lake City with white walls, a standard fireplace and a brick fireplace
Example of a classic formal and open concept light wood floor living room design in Salt Lake City with white walls, a standard fireplace and a brick fireplace
 Ann Lowengart Interiors
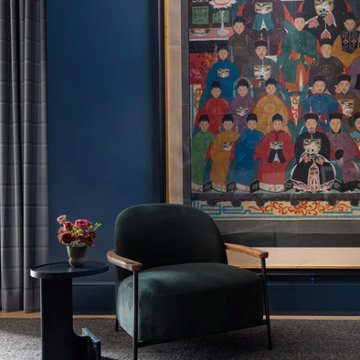
Set within a stately traditional home, this renovation strikes a bold balance between heritage and modernity. The clients wanted their contemporary aesthetic to shine through without compromising the home’s architectural integrity. The kitchen and bathrooms were completely reimagined with sleek lines and a refined palette, infusing each space with a distinctly modern sensibility. Traditional trim and millwork were thoughtfully preserved—framing the crisp, tailored interiors with timeless detail throughout. In the dining room, deep tones and sculptural lighting add drama, while the living spaces lean softer, blending comfort with clean sophistication. The result is a home that honors its classic bones yet feels entirely fresh, personal, and family-friendly—a seamless conversation between old and new.
 In Detail Interiors
Collaboration of nature and modern home design
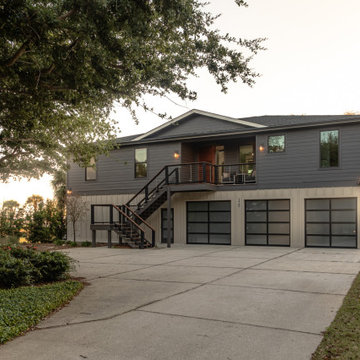
Often when motivations point to a more modern interior space, the direction of materials and furnishings leans to hard lines, harsh juxtaposition of cold finishes and a level of simplicity that can feel sterile. When broad horizons, airy space and modern inclinations was on this client’s wish list, we dug in on nailing the right overall schematic flow, affording opportunity for natural textures and selections in a warmer, neutral palette to collaborate in order to develop harmonious ambiance and depth. Notable project highlights were efforts to open up and carve out a chef’s kitchen with modern appliances, bold wooden & quartz-clad bar for gatherings, an extra guest bedroom off the entry that could double as a hide-away video game room, and a master suite with a more suitable layout for work at home office setup, optimized waterfront view potential, and fresh bathroom aesthetics.
Maximizing the architectural potential
Broad glass sliders, floor-to-ceiling fixed pane windows in a dark bronze metal finish and a magnificent custom mahogany front door added great architectural features to this formerly mostly characterless home. Appointing the right wall coverings and solid surface materials furthered the goals of flow, serenity and balance. Achieving a beautiful symbiosis of rich darks and soft lights, coastal-inspired textures in the furnishings – everything from the bleached wood-look tile floors to the thin bamboo burnout-pattern window treatments – work towards a multi-layered, coastal contemporary vibe inspired by the home’s natural surroundings that the client loved.
This client trusted the process; let us run with our vision for something completely unique and landed with an amazing turn-key project that exceeded all expectations, particularly with COVID and a hurricane taking out bridge access to the property. A primary residence sure – but we definitely also created a getaway in it’s own right. We love the transformation and know this home’s value increased substantially by the time we were done!
Find the right local pro for your project
 J.W. Neathery Custom Home Craftsman
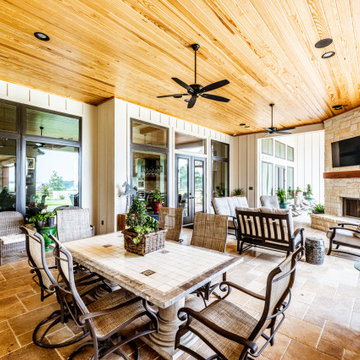
Designed as a true outdoor living space, this expansive covered back porch is ideal for entertaining, dining, and gathering with friends and family. The richly stained wood ceiling adds warmth and architectural character, complemented by multiple ceiling fans and recessed lighting for comfort throughout the seasons. Natural stone flooring and walls create a seamless connection to the home’s materials, reinforcing the sense of quality and permanence.
A generous dining area anchors the space, perfect for outdoor meals, while a cozy seating arrangement surrounds the stone fireplace—complete with a mounted television for game days or evening relaxation. Large windows and glass doors maintain a strong visual connection to the interior, allowing the porch to function as an extension of the home. Overlooking open green space, this porch balances refined craftsmanship with relaxed, everyday livability.
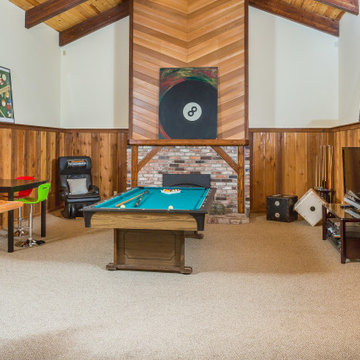
 Red Carrot Design Inc
This transformative renovation breathes new life into a unique hillside residence, turning a dated structure into a stunning masterclass in rustic-modern design. Perched on a steep slope, the project maximizes the home's vertical architecture and dramatic views while introducing a warm, "chic chalet" aesthetic.
The redesign centers on a complete overhaul of the primary living spaces and the master suite. Highlighting the home’s original character, the design team restored and emphasized the striking double-height ceilings and exposed wood beams. By stripping away obstructive Spanish Revival elements, the home was opened up to invite more natural light and better flow between the kitchen and living areas. The master bathroom was reimagined as a spa-like retreat, featuring a custom walk-in shower and luxury finishes that balance rugged textures with polished sophistication. This makeover seamlessly blends the home's original timber-framed charm with a contemporary, high-end lifestyle.
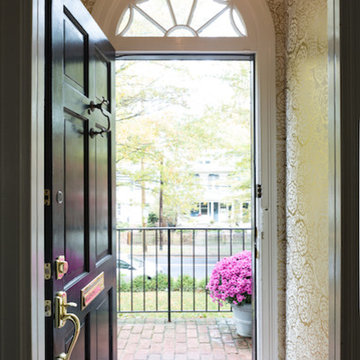
 Safferstone Interiors
Meet Meridith: a super-mom who’s as busy as she is badass — and easily my favorite overachiever. She slays her office job and comes home to an equally high-octane family life.
We share a love for city living with farmhouse aspirations. There’s a vegetable garden in the backyard, a black cat, and a floppy eared rabbit named Rocky. There has been a mobile chicken coop and a colony of bees in the backyard. At one point they even had a pregnant hedgehog on their hands!
Between gardening, entertaining, and helping with homework, Meridith has zero time for interior design. Spending several days a week in New York for work, she has limited amount of time at home with her family. My goal was to let her make the most of it by taking her design projects off her to do list and let her get back to her family (and rabbit).
I wanted her to spend her weekends at her son's baseball games, not shopping for sofas. That’s my cue!
Meridith is wonderful. She is one of the kindest people I know. We had so much fun, it doesn’t seem fair to call this “work”. She is loving, and smart, and funny. She’s one of those girlfriends everyone wants to call their own best friend. I wanted her house to reflect that: to feel cozy and inviting, and encourage guests to stay a while.
Meridith is not your average beige person, and she has excellent taste. Plus, she was totally hands-on with design choices. It was a true collaboration. We played up her quirky side and built usable, inspiring spaces one lightbulb moment at a time.
I took her love for color (sacré blue!) and immediately started creating a plan for her space and thinking about her design wish list. I set out hunting for vibrant hues and intriguing patterns that spoke to her color palette and taste for pattern.
I focused on creating the right vibe in each space: a bit of drama in the dining room, a bit more refined and quiet atmosphere for the living room, and a neutral zen tone in their master bedroom.
Her stuff. My eye.
Meridith’s impeccable taste comes through in her art collection. The perfect placement of her beautiful paintings served as the design model for color and mood.
We had a bit of a chair graveyard on our hands, but we worked with some key pieces of her existing furniture and incorporated other traditional pieces, which struck a pleasant balance. French chairs, Asian-influenced footstools, turned legs, gilded finishes, glass hurricanes – a wonderful mash-up of traditional and contemporary.
Some special touches were custom-made (the marble backsplash in the powder room, the kitchen banquette) and others were happy accidents (a wallpaper we spotted via Pinterest). They all came together in a design aesthetic that feels warm, inviting, and vibrant — just like Meridith!
We built her space based on function.
We asked ourselves, “how will her family use each room on any given day?” Meridith throws legendary dinner parties, so we needed curated seating arrangements that could easily switch from family meals to elegant entertaining. We sought a cozy eat-in kitchen and decongested entryways that still made a statement. Above all, we wanted Meredith’s style and panache to shine through every detail. From the pendant in the entryway, to a wild use of pattern in her dining room drapery, Meredith’s space was a total win. See more of our work at www.safferstone.com. Connect with us on Facebook, get inspired on Pinterest, and share modern musings on life & design on Instagram. Or, share what's on your plate with us at hello@safferstone.com.
Photo: Angie Seckinger
 Luxe Custom Homes
This stunning modern farmhouse residence in Columbia, Tennessee, sits atop a transformed hilltop parcel, originally raw land that was expertly excavated to create a level 2-acre plateau. The site development included installing essential infrastructure such as paved roads, water lines, and electrical systems, turning an undeveloped ridge into a private, family-friendly haven with panoramic valley and mountain views.
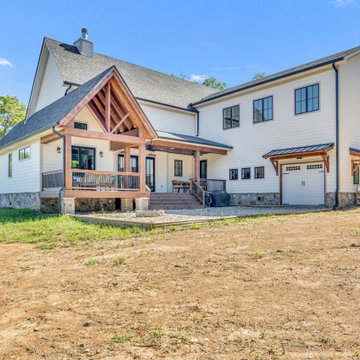
The home features a crisp white board-and-batten and horizontal siding exterior, accented by natural stone foundations and stained timber beams for a perfect blend of rustic charm and contemporary edge. Dramatic black-framed windows flood the interior with natural light, while the dark asphalt shingle roof with gabled peaks adds depth and contrast. An expansive covered front porch, supported by cedar posts and topped with metal roofing, invites relaxation with seating areas overlooking the sunset. Additional highlights include an oversized two-car garage with white doors, a lower-level walkout basement ready for expansion, and smart-home-ready elements like energy-efficient construction. Twilight lighting accentuates the clean lines, making the house glow against the evening sky.
The landscaped yard is thoughtfully designed for everyday enjoyment, with manicured green lawns, gravel pathways, and low-maintenance shrubs lining the foundation. A circular asphalt driveway provides easy access and ample parking, curving gracefully around the property. In the backyard, a gravel patio area with a fire pit offers a cozy spot for gatherings, while a covered rear deck extends living space outdoors. The setup includes potential for additions like a pool, outdoor kitchen, or expanded entertaining zones, with features like a satellite dish and HVAC units discreetly placed for functionality without compromising aesthetics.
Perched on a scenic hilltop surrounded by wooded forests, the 2-acre lot provides plenty of flat, open space for children and dogs to play safely—ideal for games, picnics, or simply running free amid the fresh air. The elevated position ensures unobstructed, layered views of rolling hills, distant valleys, and seasonal foliage, creating a serene rural retreat feel. In summer, lush green trees frame the property; in fall and winter, bare branches reveal even broader vistas. This custom-developed site balances privacy, accessibility, and natural beauty, making it a true dream property for those seeking a luxurious escape in Tennessee's countryside.

Sponsored
Delaware, OH

Buckeye Basements, Inc.
Central Ohio's Basement Finishing ExpertsBest Of Houzz '13-'21
 Bennett Contracting, Inc.
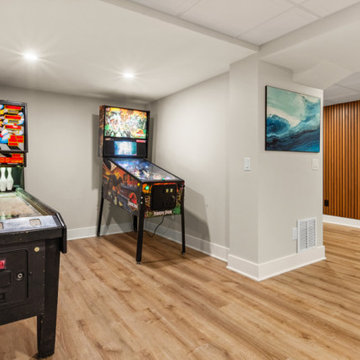
We’re excited to reveal the final segment of our award-winning basement remodel. From the tranquil vibes of the spa-like bathroom to the refined elegance of the wine room, we’ve now arrived at the heart of the relaxation and fun – the rec space. This multi-functional area is perfect for watching a family movie together or hosting friends to watch the game on the big screen. The pinball area sparks nostalgia and adds a retro flair– perfectly in tune with the MCM vibe. The stunning wood slat design from the curved wall outside the bathroom continues along the hallway down to the wine room which connects all three major spaces. This remodel balances aesthetics with functionality, making it an inviting and practical space that fits the owners' lifestyle. The clean lines, natural textures, and thoughtful design choices make this entertainment hub the ultimate space for family downtime, enhancing market appeal, and blending timeless style with modern convenience.
 In Detail Interiors
A master bedroom with rich color, texture and personality!
With a colorful master bathroom that blends the perfect matte finish, semi-primitive blast of pattern with rich, saturated jewel tones and a little calacatta gold tile – determining the best fabrics and finishes for the master bedroom felt like a HUGE challenge. How do you stand up to something so fabulously unique and still create a soft respite for someone to slumber?!
This bedroom was a small space with existing Vetrazzo floors and an entire wall dedicated to floor-to-ceiling fixed glass pane windows. Between the cracks in the plaster ceiling and the lacquered pink dresser we knew we had our work cut out.
Saturated colors create a fairy tale bedroom
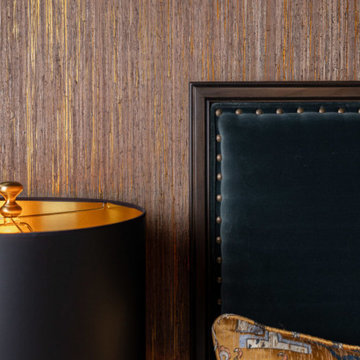
Fast forward to finding the perfect, sumptuously soft evergreen mohair for the headboard and furry tuffets for the foot of the bed. Texture became the name of the game and a certain level of color variation had to tie through from selection to selection. Cladding the walls with a gilt woven cloth wall covering that also pulled a sort of skin-tone clay from detail found in the Vetrazzo flooring (OMG! so pretty!) and grounding everything with a sort of deco-inspired one-of-a-kind wool rug. The layers of unexpected style helped develop a more collected – less stylized – feeling overall.
Then it was bye-bye to the pink lacquer! A local artisan worked on a faux finish for the custom dresser that the client had already invested in and we just gave it a refresh with a deep bronze finish. Balancing this piece with the playful silk tassel pendant lights that frame a beautiful original painting of red headed queens by artist Nancy Rhodes Harper.
Exquisite lighting for a sexy master bedroom
Additionally, the swirl and swoop of the forged metal light fixture overhead play off the more structured spinal-column type pattern of the black out window treatments that truly act as their own piece of art. Each element has its place and plays with the visual and textural aesthetics that make our client (and our team) swoon.
Want more colorful and moody interior spaces? Check out another one of our recent projects here! Then call us for more information on how we can help you! Read more about our full-service interior design here!
 Safferstone Interiors
Meet Meridith: a super-mom who’s as busy as she is badass — and easily my favorite overachiever. She slays her office job and comes home to an equally high-octane family life.
We share a love for city living with farmhouse aspirations. There’s a vegetable garden in the backyard, a black cat, and a floppy eared rabbit named Rocky. There has been a mobile chicken coop and a colony of bees in the backyard. At one point they even had a pregnant hedgehog on their hands!
Between gardening, entertaining, and helping with homework, Meridith has zero time for interior design. Spending several days a week in New York for work, she has limited amount of time at home with her family. My goal was to let her make the most of it by taking her design projects off her to do list and let her get back to her family (and rabbit).
I wanted her to spend her weekends at her son's baseball games, not shopping for sofas. That’s my cue!
Meridith is wonderful. She is one of the kindest people I know. We had so much fun, it doesn’t seem fair to call this “work”. She is loving, and smart, and funny. She’s one of those girlfriends everyone wants to call their own best friend. I wanted her house to reflect that: to feel cozy and inviting, and encourage guests to stay a while.
Meridith is not your average beige person, and she has excellent taste. Plus, she was totally hands-on with design choices. It was a true collaboration. We played up her quirky side and built usable, inspiring spaces one lightbulb moment at a time.
I took her love for color (sacré blue!) and immediately started creating a plan for her space and thinking about her design wish list. I set out hunting for vibrant hues and intriguing patterns that spoke to her color palette and taste for pattern.
I focused on creating the right vibe in each space: a bit of drama in the dining room, a bit more refined and quiet atmosphere for the living room, and a neutral zen tone in their master bedroom.
Her stuff. My eye.
Meridith’s impeccable taste comes through in her art collection. The perfect placement of her beautiful paintings served as the design model for color and mood.
We had a bit of a chair graveyard on our hands, but we worked with some key pieces of her existing furniture and incorporated other traditional pieces, which struck a pleasant balance. French chairs, Asian-influenced footstools, turned legs, gilded finishes, glass hurricanes – a wonderful mash-up of traditional and contemporary.
Some special touches were custom-made (the marble backsplash in the powder room, the kitchen banquette) and others were happy accidents (a wallpaper we spotted via Pinterest). They all came together in a design aesthetic that feels warm, inviting, and vibrant — just like Meridith!
We built her space based on function.
We asked ourselves, “how will her family use each room on any given day?” Meridith throws legendary dinner parties, so we needed curated seating arrangements that could easily switch from family meals to elegant entertaining. We sought a cozy eat-in kitchen and decongested entryways that still made a statement. Above all, we wanted Meredith’s style and panache to shine through every detail. From the pendant in the entryway, to a wild use of pattern in her dining room drapery, Meredith’s space was a total win. See more of our work at www.safferstone.com. Connect with us on Facebook, get inspired on Pinterest, and share modern musings on life & design on Instagram. Or, share what's on your plate with us at hello@safferstone.com.
Photo: Angie Seckinger
 Swatch Design Group
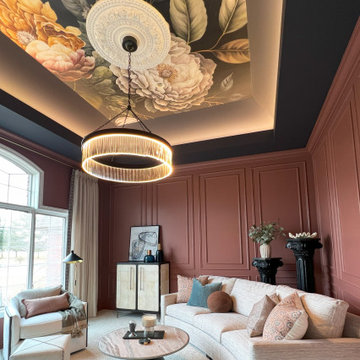
This one-room renovation reimagined an underused formal dining room into a cozy, conversation-focused sitting room—infused with moody sophistication and architectural interest. With minimal structural limitations, the project offered full creative freedom to rethink the layout and mood of the space.
The goal was to create a refined yet relaxed atmosphere: a space less about utility and more about experience. We introduced bold, layered elements—including wall moulding, rich finishes, and a dramatic ceiling wallpaper—to elevate the room without overwhelming it. A curved sofa became the cornerstone of the layout, softening circulation and encouraging connection, while a flexible secondary seating area added versatility.
Lighting played a critical role in setting tone and function. A sculptural statement fixture brought visual presence, while layered accent lighting offered warm ambiance for evening use. Every detail—from the ceiling pattern to the furniture silhouettes—was chosen to strike a balance between drama and cohesion, tying in tonal references from adjacent rooms while giving this space its own identity.
The result is a distinctive, inviting retreat designed for everything from quiet moments to casual entertaining—proof that even a single room can completely shift the rhythm and feel of a home.
 Marker Girl Home
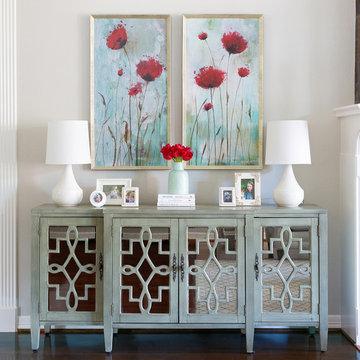
This Mom wanted a space for herself, with 5 kids and a dog, Mom needs a little me time. Having her own space where she can have friends over and send the kids off to play in the game room and family room. She wanted a relaxed and easy to care for living area. We did that with soft blues, greys and white but added some fun with highlights of a bold red to not feel so plain. The fabrics and furnishings are made to stand up to real life living too.
 Legal Eagle Contractors
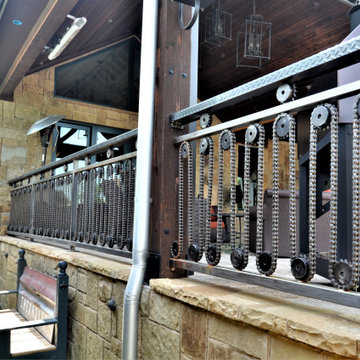
Repurposed bike chains and gears make for the most unique patio railing. Everywhere you look there is a natural element and a mechanical element, perfectly paired and balanced.

Sponsored
Columbus, OH

Wannemacher Interiors
Customized Award-Winning Interior Design Solutions in Franklin Cnty OH

 Infinite Home
Our clients had this beautiful idea of creating a space that's as welcoming as it is timeless, where every family gathering feels special, and every room invites you in. Picture a kitchen that's not just for cooking but for connecting, where family baking contests and meals turn into cherished memories. This heart of the home seamlessly flows into the dining and living areas, creating an open, inviting space for everyone to enjoy together.
We didn't overlook the essentials – the office and laundry room are designed to keep life running smoothly while keeping you part of the family's daily hustle and bustle.
The kids' rooms? We planned them with an eye on the future, choosing designs that will age gracefully as they do. The basement has been reimagined as a versatile sanctuary, perfect for both relaxation and entertainment, balancing rustic charm with a touch of elegance. The master suite is your personal retreat, leading to a peaceful outdoor area ideal for quiet moments. Its bathroom transforms your daily routine into a spa-like experience, blending luxury with tranquility.
In essence, we've woven together each space to not just tell our clients' stories but enrich their daily lives with beauty, functionality, and a little outdoor magic. It's all about creating a home that grows and evolves with them. How's that for a place to call home?
 Nystrom Design
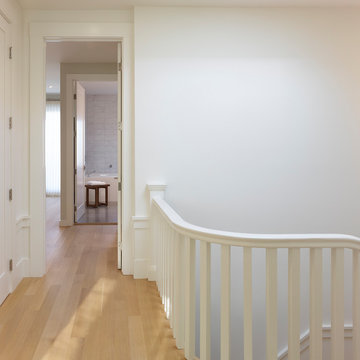
Balancing modern architectural elements with traditional Edwardian features was a key component of the complete renovation of this San Francisco residence. All new finishes were selected to brighten and enliven the spaces, and the home was filled with a mix of furnishings that convey a modern twist on traditional elements. The re-imagined layout of the home supports activities that range from a cozy family game night to al fresco entertaining.
Architect: AT6 Architecture
Builder: Citidev
Photographer: Ken Gutmaker Photography
 Bell+Associates Architecture Inc.
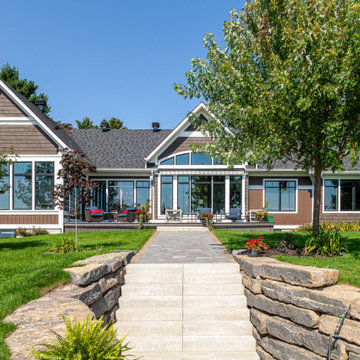
This 1,800 sq ft all-season cottage is designed to make the most of its breathtaking south-facing view of the Ottawa River. Every aspect of the cottage was carefully considered to optimize the relationship between indoor and outdoor spaces, ensuring the water views are an integral part of daily life.
At the heart of the cottage is the expansive open-concept kitchen, dining, and living area, featuring a striking stone fireplace and vaulted ceilings. An abundance of windows along the river-facing side allows natural light to flood the space while offering uninterrupted views of the water. Strategic design elements, including retractable canopies, provide shade during hot summer months while allowing for increased sunlight during the winter to enhance the warmth and comfort of the interiors.
Perfect for entertaining, the spacious sunroom serves as a flexible space for both intimate gatherings and larger groups. It includes a second stone fireplace and ample room for dining and lounging, with seamless access to the outdoor deck. For sun lovers, the deck provides the perfect spot to bask in the warmth, while the canopy offers a shady retreat to enjoy the river views during hot days. A cozy firepit patio closer to the water creates an inviting space for evening gatherings, complete with the charm of a crackling fire and views of the river.
Off the sunroom, a screened porch offers a shaded escape, providing relief from the heat and bugs during the summer afternoons. This porch is conveniently located next to the BBQ area, allowing for easy outdoor cooking and socializing.
The primary bedroom suite includes a bedroom partition wall that allows the bed to face the river while providing unimpeded access to the walk-in closet and ensuite bathroom. The main level also includes a butler’s pantry, office, full bathroom, and a second bedroom ideal for family.
The lower level expands the living space further, offering four additional guest bedrooms, a bunk room for the kids, ample storage, a laundry room, and a versatile games room. With thoughtful design and functional spaces, this cottage balances comfort, style, and connection to nature.
 HAC Arquitectura
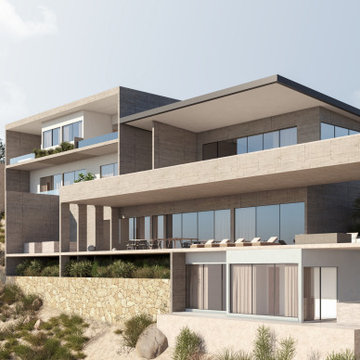
On the shores belonging to the Sea of Cortez in the Querencia development, Casa Querencia 56 is located perched on a cliff with a difference of 36 meters in height from the highest point to the lowest point of the land, blessed with one of the best views of the Sea of Cortez and San Jose del Cabo. Casa Querencia 56 is a unique concept that seamlessly integrates luxury living with the rugged beauty of Los Cabos. Its design, using regional materials such as stone, wood, and inked apparent concrete, creates a symbiotic relationship between the house and its natural surroundings. The design of Casa Querencia 56 is not just about aesthetics but also functionality. The project’s volumetry, based on elements on posts and staggered to create elongated forms, ensures that each space has a view of the sea and provides natural lighting and ventilation in every area. Casa Querencia 56 is divided into three main blocks. The first is the private area, which includes five bedrooms with respective dressing rooms and bathrooms and private terraces with contemplative spaces. The second is the social area, which is on one floor and has a 28-meter infinity pool. The third is the social and recreational area, which has a cinema, Candy bar, indoor and outdoor gym, spa, firepit, indoor and outdoor game room, and a guest casita with two extra rooms. Casa Querencia 56 balances luxury architecture and the natural context of the place without having more hierarchy than the incredible views. It enjoys generous spaces and exquisite amenities, preserving the principles of architecture.

Sponsored
Delaware, OH
Buckeye Basements, Inc.
Central Ohio's Basement Finishing ExpertsBest Of Houzz '13-'21
 3SI Design
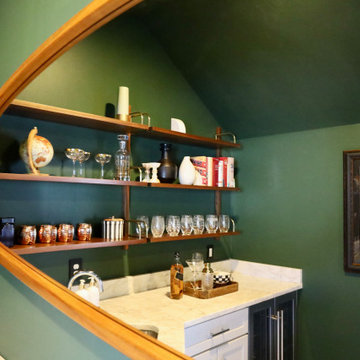
This custom-designed home movie room with built-in bar blends luxury, comfort, and functionality to create the ultimate entertainment space. Rich deep green walls and blackout drapes set a dramatic tone while optimizing light control for an authentic theater experience. The fully upholstered sectional sofa offers plush, lounge-style seating, complemented by warm leather accent chairs for a refined yet relaxed atmosphere.
A custom marble-top coffee table anchors the space, while layered area rugs add warmth and acoustic softness—ideal for a dedicated media room or basement renovation.
The integrated wet bar with sink, stone countertops, custom cabinetry, and open shelving elevates the room into a true home entertainment suite. Complete with beverage refrigeration and display storage, this space is designed for seamless hosting—whether for movie nights, game days, or intimate gatherings.
Thoughtful lighting design, tailored window treatments, and high-end material selections make this luxury home theater both visually striking and highly functional. Perfect for homeowners seeking a sophisticated basement remodel or custom media room design that balances comfort, performance, and elevated style.
 Furniture Row
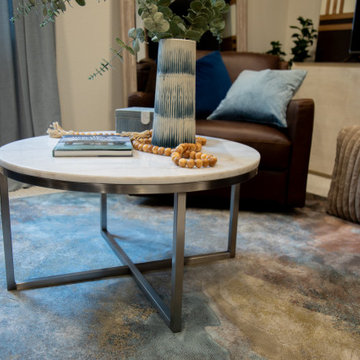
The Nico Round Coffee Table introduces a welcoming focal point to the basement living area, balancing the room's rich upholstery and warm wood tones with its soft, organic silhouette. Its round shape encourages conversation and improves flow throughout the space, making it ideal for a family-friendly entertainment zone. Beyond its visual appeal, the Nico provides a practical surface for drinks, books, games, and everyday essentials while contributing to the home's layered contemporary style. Paired with comfortable seating and playful accents, this versatile coffee table helps create a basement retreat that feels both polished and approachable.
 Emerald City Construction & Renovations
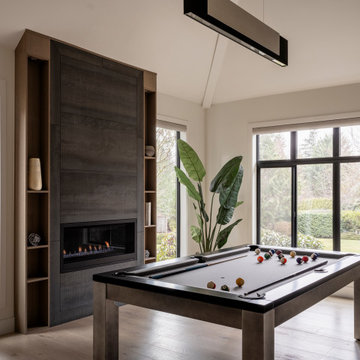
This family room offers a clean and modern design that is both relaxing and functional. The black-framed windows flood the space with natural light and connect the indoors to the lush outdoor landscape. A statement fireplace with built-in shelving adds warmth and architectural interest, while the sleek pool table creates a casual space for entertainment. Natural materials, soft neutral tones, and a large indoor plant bring balance and tranquility to the room’s contemporary style.
40