
Search results for "Balanced mind" in Home Design Ideas

 Cowart Door Systems
Two Clopay Model 33 flush Luan mahogany doors with Long Panel windows provide warmth and a sleek upgrade for this in-town Austin home. The doors were finished using the Sikkens Cetol 1/23+ stain system to increase the doors' elegance and to assure that they look like new for years. (BTW, the "pea shooter" at the left door is a flag holder:-)
 House of Brazier
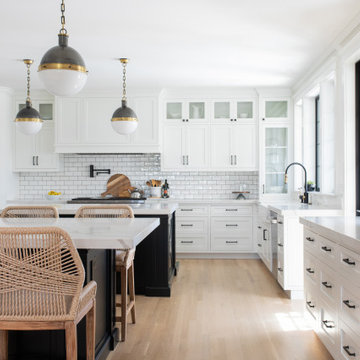
A full, custom kitchen remodel turned a once-dated and awkward layout into a spacious modern farmhouse kitchen with crisp black and white contrast, double islands, a walk-in pantry and ample storage.
 Drury Design
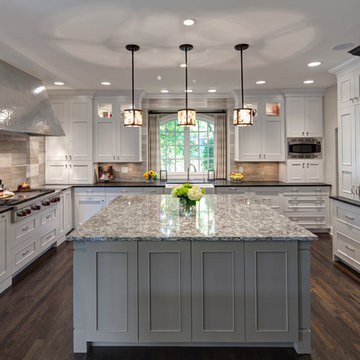
White, taupe, and cocoa bean-colored cabinetry from Grabill Cabinet Company provides a neutral backdrop for high impact details. The 72” custom-built zinc hood balances the dark refrigerator cabinet with leaded watery mirror panels. Honed Orion granite on the perimeter enables the Cambria quartz countertops on the island to be a subtle stand out.
Find the right local pro for your project
 Jenni Leasia Interior Design

The dark wood floors of the kitchen are balanced with white inset shaker cabinets with a light brown polished countertop. The wall cabinets feature glass doors and are topped with tall crown molding. Brass hardware has been used for all the cabinets. For the backsplash, we have used a soft beige. The countertop features a double bowl undermount sink with a gooseneck faucet. The windows feature roman shades in a floral print. A white BlueStar range is topped with a custom hood.
Project by Portland interior design studio Jenni Leasia Interior Design. Also serving Lake Oswego, West Linn, Vancouver, Sherwood, Camas, Oregon City, Beaverton, and the whole of Greater Portland.
For more about Jenni Leasia Interior Design, click here: https://www.jennileasiadesign.com/
To learn more about this project, click here:
https://www.jennileasiadesign.com/montgomery
 Le Belle Maison Interiors Inc.

Mid-sized transitional l-shaped medium tone wood floor open concept kitchen photo in Dallas with a farmhouse sink, recessed-panel cabinets, white cabinets, quartzite countertops, white backsplash, ceramic backsplash, stainless steel appliances, an island and white countertops
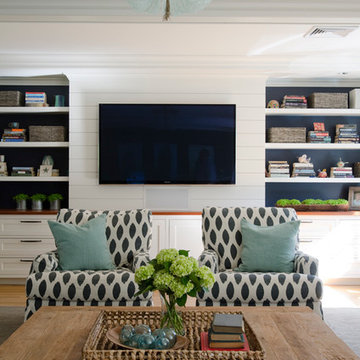
 Kristina Crestin Design
Builder: Anderson Contracting Service
Architect: Art Dioli, Olsen Lewis
Photographer: Jamie Salomon
Inspiration for a coastal family room remodel in Boston
Inspiration for a coastal family room remodel in Boston

 Envision Web
Stuart Wade, Envision Virtual Tours
Bobcat Lodge- Lake Rabun
Be welcomed to this perfect mountain/lake lodge through stone pillars down a driveway of stamped concrete and brick paver patterns to the porte cochere. The design philosophy seen in the home's exterior extends to the interior with 10 fireplaces, the finest materials, and extraordinary craftsmanship.
Great Room
Enter the striking foyer with the antique heart pine, walnut and bird's-eye maple inlaid pattern that harmonizes with the natural unity of the spacious great room. The visually anchored stone fireplace accented by hand hewn circa 1800 oak beams silhouettes the soft lake views making a dynamic design statement. The great room was designed with togetherness in mind and features high vaulted ceilings, wormy oak flooring with walnut borders, a spacious dining area, a gourmet kitchen and for softer and more intimate moments a keeping room.
Kitchen:
Wormy chestnut cabinets,
Complimenting South American granite countertops
Wolf cooktop, double oven
Preparation bar
Serving Buffet
Separate wet bar
Walk-in Pantry
Laundry Room: entrance off the foyer, wormy chestnut cabinets and South American granite
Keeping Room: Nestled off the kitchen area intimately scaled for quieter moments, wormy chestnut ceilings with hand hewn oak beams from Ohio and Pennsylvania, wormy oak flooring accented with walnut and sycamore, and private fireplace
Powder Room off foyer
Three Master Bedroom Suites: each with its own unique full bathroom and private alcove with masonry wood burning fireplace
Master suite on the main floor with full bath enlivened by a fish theme with earthtones and blue accents, a copper soaking tub, large shower and copper sinks
Upstairs master suite with wormy oak flooring sits snug above the lake looking through a tree canopy as from a tree house facilitating a peaceful, tranquil atmosphere- full bath features jetted tub, separate shower, large closet, and friendly lizards sitting on copper sinks
Terrace Level Master Suite offers trey ceilings, entrance to stone terrace supported by cyprus tree trunks giving the feel of a rainforest floor: Full bath includes double mosaic-raised copper sinks, antler lighting, jetted tub accented with aquatic life tiles and separate water closet
This warm and inviting rustic interior perfectly balances the outdoor lake vistas with the comfort of indoor living.moving directly to the outdoor living spaces. A full length deck supported by cyprus trees offers the opportunity for serious entertaining. The stone terrace off the downstairs family room leads directly to the two stall boathouse for lakeside entertaining with its own private fireplace.
Terrace Level:
14 foot ceilings, transom windows
A master suite
A guest room with trey ceilings, wool carpet, and full bath with copper sinks,double vanity and riverock shower
Family room with focal stone fireplace, wet bar with wine cooler, separate kitchen with sink, mini refrigerator and built in microwave
Wine closet with hand painted plaster finish
A full bath for drippy swimmers with oversized river rock shower accented with crayfish and salamander tiles
Extras
All windows are Loewen windows
A ridge vent system
Custom design closets
Poured foundation for house and boathouse
European spruce framing
Exterior siding: 1 x 12 pressure treated pine with 1 x 4 batten strips
Siding has three coat process of Sikkens stain finish
Ten masonry fireplaces
Stacked rock from Rocky Gap Virginia
Eight foot custom Honduran Pine
True plaster walls with three coat process faux finish
Locust hand rails for the deck
Support cyprus tree trunks from Charleston
Outside light fixtures custom made in NY
Five hot water heaters, circulating pump
Duel fuel heat pump/propane, 1000 gallon buried propane tank, four zone heating system
Two laundry rooms
All Fireplaces set up for flat screen TV's
Adjacent lot available for purchase

Sponsored
Sunbury, OH

J.Holderby - Renovations
Franklin County's Leading General Contractors - 2X Best of Houzz!
 United Express Construction Inc.
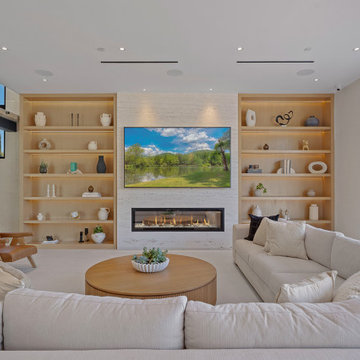
This modern living room in a newly constructed home offers a warm yet refined atmosphere with a clean, open layout. The space is anchored by a sleek linear fireplace set within a textured feature wall, complemented by custom built-in shelving with integrated lighting for display and storage. It's perfect for neutral furnishings creating a comfortable seating arrangement, while natural wood accents add warmth and balance to the contemporary design. Large windows and sliding glass doors invite abundant natural light and provide a seamless connection to the outdoors. Thoughtfully designed with both style and comfort in mind, this living room is ideal for relaxing and entertaining.
 Knight Varga Interiors
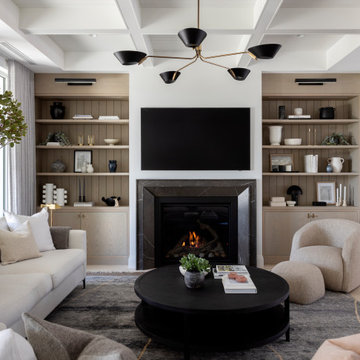
This newly constructed custom family home was designed from the ground up to meet the evolving needs of a young family. The layout balances open-concept living with quiet, more private moments, creating a home that is both stylish and functional.
Every detail has been considered for both day-to-day living and long-term enjoyment. A curated palette of natural materials ensures a sense of calm and continuity throughout the home. The thoughtful layout supports daily life, while layered materials and refined details create a calming atmosphere.
Most importantly, it’s a home that the family can grow into—designed with both the present and future in mind.
 Highland Builders LLC
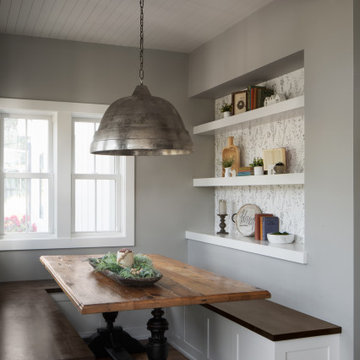
This inviting breakfast nook captures the essence of modern farmhouse living—warm, functional, and effortlessly refined. Walls painted in Sherwin Williams Mindful Gray create a soft, neutral backdrop, allowing the architectural details and layered textures to take center stage. Custom built-in bench seating and open shelving, finished in Sherwin Williams Alabaster, brighten the space while adding a clean, timeless contrast. The deep-stained bench tops introduce a rich, grounding element that ties beautifully to the warm wood tones of the table and flooring, creating a cozy, anchored feel. A saturated stained ceiling beam draws the eye upward, adding depth and architectural interest while beautifully framing the nook and reinforcing the home’s rustic character. Above, an oxidized nickel pendant light makes a striking statement. Its antique-inspired finish brings a sense of history and character, perfectly balancing the fresh, tailored lines of the space and reinforcing the modern farmhouse aesthetic. Thoughtfully styled shelving adds personality and charm, while natural light pours in through nearby windows, making this nook the perfect spot to gather, unwind, and start the day.

 Woodsmith Construction Inc
Transforming this long-standing home on Bradgate Rd required more than a simple update—it called for a careful balance between renewal, structure, and respect for what was already there.
The existing brick bungalow had strong bones, but the exterior was deteriorating, the carport was underutilized, and key interior spaces no longer supported the homeowners’ needs. Having lived in the home for decades, the goal wasn’t to start over—it was to rework the home into a more functional, comfortable space that could support the years ahead.
The scope included a full exterior masonry refresh, where the front layer of brick was removed and replaced while maintaining the integrity of the original structure. The carport was fully enclosed and integrated into the home as a garage, and a new roof tied everything together with consistent detailing and long-term performance in mind.
Inside, the layout was carefully reworked to introduce a new primary ensuite and completely renovate the main bathroom. Plumbing, mechanical, and electrical systems were updated throughout, with a focus on accessibility, ease of use, and everyday comfort.
The result is a home that feels both familiar and elevated—where thoughtful construction and refined design come together to support long-term living without compromising character.
 Conklin Architecture PC
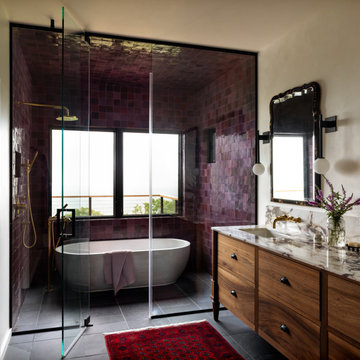
A spa-like primary bathroom designed with texture and contrast in mind. The wet room is wrapped in rich plum zellige tile with a soaking tub positioned next to a large window providing expansive views. Grounding the room, slate floors add an earthy durability that complements the natural palette. A warm wood vanity topped with marble introduces a refined counterpoint, balancing the rustic textures with a touch of elegance. Together, the materials create a bathroom that feels both luxurious and connected to nature.
 Knight Varga Interiors
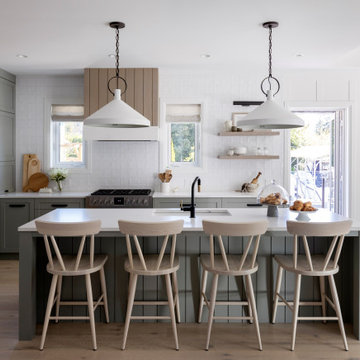
This newly constructed custom family home was designed from the ground up to meet the evolving needs of a young family. The layout balances open-concept living with quiet, more private moments, creating a home that is both stylish and functional.
Every detail has been considered for both day-to-day living and long-term enjoyment. A curated palette of natural materials ensures a sense of calm and continuity throughout the home. The thoughtful layout supports daily life, while layered materials and refined details create a calming atmosphere.
Most importantly, it’s a home that the family can grow into—designed with both the present and future in mind.


 LMOH Home
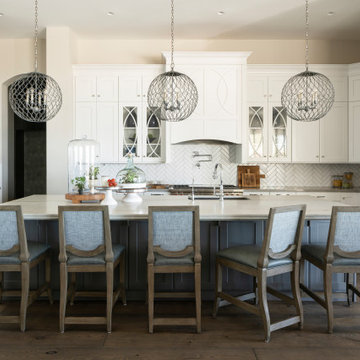
The classics never go out of style, as is the case with this custom new build that was interior designed from the blueprint stages with enduring longevity in mind. An eye for scale is key with these expansive spaces calling for proper proportions, intentional details, liveable luxe materials and a melding of functional design with timeless aesthetics. The result is cozy, welcoming and balanced grandeur. | Photography Joshua Caldwell
 Tricia Fortin Interiors
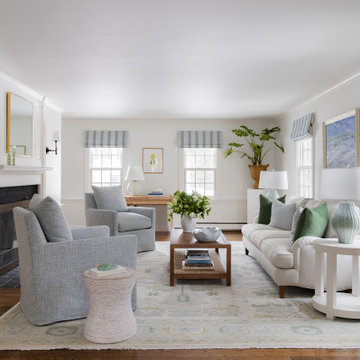
Designed for a young, active family, our Windswept in Wellesley project centers around two adjoining yet distinct spaces: the great room and living room. Connected by French doors, these rooms called for a thoughtful balance—cohesive in flow, yet each with its own personality and purpose.
The living room was envisioned as a calm, inviting retreat with a fresh palette of soft greens and blues. We layered transitional furnishings with subtle traditional elements to create a space that feels both timeless and approachable. While slightly more elevated in tone, the design remains inherently livable—reflecting our clients’ desire for a room that welcomes both adults and children with ease.
Durability was key throughout. Every fabric and finish was carefully selected with real family life in mind, ensuring nothing feels too precious or off-limits. The result is a home that supports everyday living beautifully—effortless, comfortable, and designed to be enjoyed.

 kimberly peck architect
Our latest project in Harlem involves the transformation of the lower two floors of a four-story
brownstone into a vibrant and playful duplex apartment. The design balances functionality with
whimsy, creating a bright, welcoming home full of character and personality.
The main floor is designed as an open-concept living and kitchen area that maximizes both light
and space. The living room is anchored by a striking custom-built floor-to-ceiling unit, which
serves as a multifunctional centerpiece, combining a TV entertainment center, a bar, and display
shelving. This elegant feature also subtly divides the living area from the staircase leading to the
lower level. The kitchen, a focal point of the home, features floor-to-ceiling cabinetry that makes
full use of the high ceilings, blending grey tones with walnut finishes. A playful multicolored
triangular-tiled backsplash adds an element of fun, while large glass sliding doors lead to a newly
constructed deck overlooking the backyard. Above the kitchen sink, a generously sized window
allows natural light to flood in, transforming what was once a dimly lit space into a bright and
inviting area. At the front of the main floor, a small music studio offers flexibility and creativity.
This space can be enclosed with floor-to-ceiling aluminum and glass sliding partitions,
maintaining the open flow of the layout while offering privacy when needed. A bold powder
room further enhances the personality of the space. It features a custom black wall-mounted
concrete sink with an angular design that wraps around the toilet. The sink is set against a fullheight
mirrored wall, which reflects the dynamic black-and-white graffiti wallpaper, making the
compact space both striking and memorable.
The lower level is dedicated to the private quarters, designed with comfort and luxury in mind.
The primary bedroom suite is a true sanctuary, boasting a spacious ensuite bath with a luxurious
open wet-room concept. At its heart is a freestanding white soaking tub, complemented by dark
blue hexagonal tiles that cover the floor and extend up the wall behind the double vanities,
creating a dramatic and cohesive effect. The toilet is tucked away in a separate room painted in a
matching deep blue, adding to the suite’s serene and cohesive ambiance. This level also includes
a second bedroom and a guest bath, each reflecting the playful design theme of the home. The
guest bathroom is particularly delightful, with sunny white and yellow hexagonal tiles on the
walls and a matching yellow tile floor, creating a cheerful and uplifting space.
Every detail of this Harlem duplex reflects the client’s vision for a home that feels modern yet
full of personality. From the playful material choices to the thoughtful use of light and space, the
design celebrates the character of the historic brownstone while embracing contemporary living.
 MORÈNA BAR OR - Luxury Interior Design
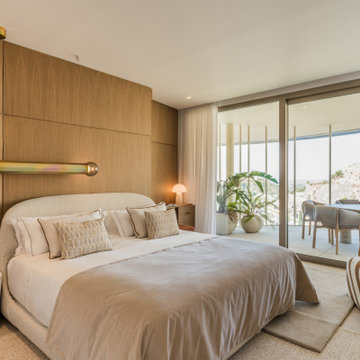
L.Z. Horizon Residence is a luxury apartment designed to restore clarity and presence. Its palette of soft tones, natural materials, and open flow creates a subtle emotional rhythm—supporting both stillness and vitality. Light moves gently through the space, textures invite touch, and every element was chosen not only for beauty, but for how it feels. More than a home, it’s a quiet system that brings balance back to the body and mind.
Sponsored
Sunbury, OH
J.Holderby - Renovations
Franklin County's Leading General Contractors - 2X Best of Houzz!
 Woodsmith Construction Inc
Transforming this long-standing home on Bradgate Rd required more than a simple update—it called for a careful balance between renewal, structure, and respect for what was already there.
The existing brick bungalow had strong bones, but the exterior was deteriorating, the carport was underutilized, and key interior spaces no longer supported the homeowners’ needs. Having lived in the home for decades, the goal wasn’t to start over—it was to rework the home into a more functional, comfortable space that could support the years ahead.
The scope included a full exterior masonry refresh, where the front layer of brick was removed and replaced while maintaining the integrity of the original structure. The carport was fully enclosed and integrated into the home as a garage, and a new roof tied everything together with consistent detailing and long-term performance in mind.
Inside, the layout was carefully reworked to introduce a new primary ensuite and completely renovate the main bathroom. Plumbing, mechanical, and electrical systems were updated throughout, with a focus on accessibility, ease of use, and everyday comfort.
The result is a home that feels both familiar and elevated—where thoughtful construction and refined design come together to support long-term living without compromising character.
 Globex Developments Inc.
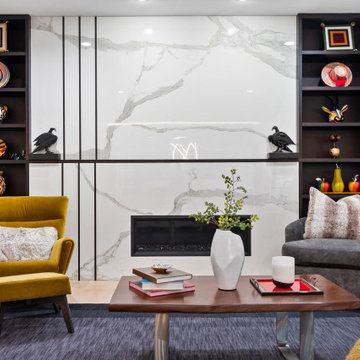
Nestled in the vibrant Chicago suburbs, this remarkable residence by Globex Developments redefines contemporary living. Expertly crafted with a harmonious blend of innovation and refined style, the home highlights exceptional attention to detail and superior craftsmanship. From its clean, modern architecture to the thoughtfully selected interior finishes, every aspect has been designed with both aesthetics and functionality in mind. Globex Developments’ dedication to quality and forward-thinking design has resulted in a home that perfectly balances comfort with sophisticated, modern appeal.
 MORÈNA BAR OR - Luxury Interior Design
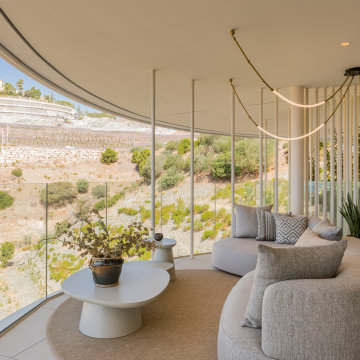
L.Z. Horizon Residence is a luxury apartment designed to restore clarity and presence. Its palette of soft tones, natural materials, and open flow creates a subtle emotional rhythm—supporting both stillness and vitality. Light moves gently through the space, textures invite touch, and every element was chosen not only for beauty, but for how it feels. More than a home, it’s a quiet system that brings balance back to the body and mind.
21