
Search results for "Balanced mind" in Home Design Ideas
 LMOH Home

The classics never go out of style, as is the case with this custom new build that was interior designed from the blueprint stages with enduring longevity in mind. An eye for scale is key with these expansive spaces calling for proper proportions, intentional details, liveable luxe materials and a melding of functional design with timeless aesthetics. The result is cozy, welcoming and balanced grandeur. | Photography Joshua Caldwell
 SPRUCED Interior Design and Construction
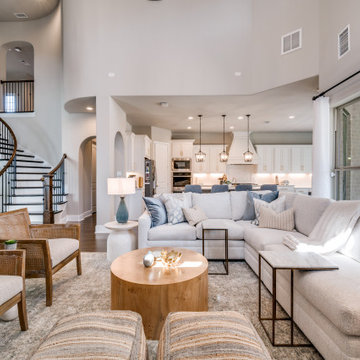
A bright, open-concept transitional living room designed with comfort, warmth, and everyday function in mind. The space features a vaulted ceiling, oversized windows, white built-ins, a limestone fireplace, rustic wood mantel, cane accent chairs, layered neutral upholstery, and soft blue accents. Natural textures and warm wood tones balance the airy white palette, creating a relaxed yet refined family gathering space.

Find the right local pro for your project
 Knight Varga Interiors
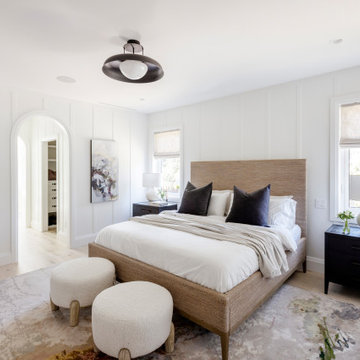
This newly constructed custom family home was designed from the ground up to meet the evolving needs of a young family. The layout balances open-concept living with quiet, more private moments, creating a home that is both stylish and functional.
Every detail has been considered for both day-to-day living and long-term enjoyment. A curated palette of natural materials ensures a sense of calm and continuity throughout the home. The thoughtful layout supports daily life, while layered materials and refined details create a calming atmosphere.
Most importantly, it’s a home that the family can grow into—designed with both the present and future in mind.
 Crespo Design Group
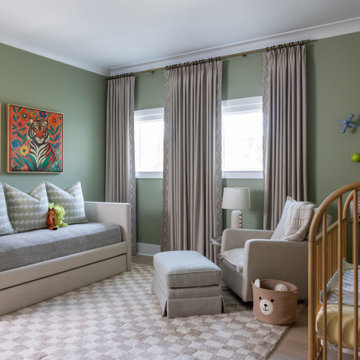
This thoughtfully designed nursery blends timeless elegance with playful charm, creating a warm and nurturing space for both parents and child. Designed by Crespo Design Group, the room features a calming palette of soft sage green, warm neutrals, and natural wood tones that create a serene atmosphere while allowing whimsical details to shine. Every element was carefully selected to provide comfort, functionality, and enduring style that will grow with the family.
A custom upholstered daybed offers the perfect place for reading, relaxing, or overnight guests, while the natural wood crib, cozy nursery chair, and plush ottoman create a comfortable setting for everyday moments. Tailored floor-to-ceiling drapery, luxurious textiles, and a soft patterned area rug add warmth and texture, while playful artwork and curated accessories introduce personality without compromising the room's sophisticated design. The balance of refined furnishings and child-friendly details creates a nursery that is both beautiful and practical.
Designed with longevity in mind, this luxury nursery combines custom furnishings, premium materials, and timeless design principles to create a space that can easily evolve as the child grows. Every detail reflects Crespo Design Group's commitment to creating interiors that are as functional as they are beautiful.
As a premier luxury interior design firm in Tampa, Florida, Crespo Design Group specializes in designing custom nurseries, children's bedrooms, and luxury family homes throughout Florida, the United States, and the Bahamas. Every project is tailored to each family's lifestyle, resulting in thoughtfully designed interiors that combine exceptional craftsmanship, comfort, and timeless elegance.
 Knight Varga Interiors
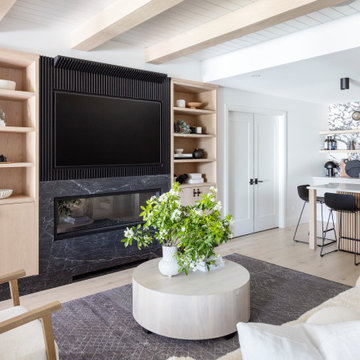
This newly constructed custom family home was designed from the ground up to meet the evolving needs of a young family. The layout balances open-concept living with quiet, more private moments, creating a home that is both stylish and functional.
Every detail has been considered for both day-to-day living and long-term enjoyment. A curated palette of natural materials ensures a sense of calm and continuity throughout the home. The thoughtful layout supports daily life, while layered materials and refined details create a calming atmosphere.
Most importantly, it’s a home that the family can grow into—designed with both the present and future in mind.
 Highland Builders LLC
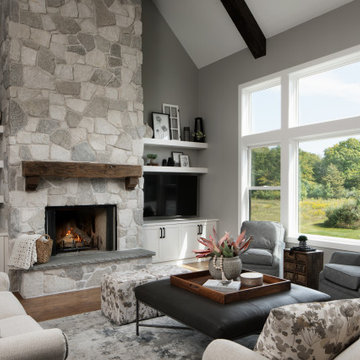
This cozy great room blends custom craftsmanship with a warm, modern farmhouse feel. Built-in cabinetry creates a tailored focal point, with painted floating shelves that seamlessly match for a clean, cohesive look. The cabinetry, finished in Sherwin Williams Alabaster, keeps the space feeling bright while offering a crisp contrast to the room’s richer textures. A striking fireplace surround combines Valders Polar Chunks and Mt. Crest Webstone with white mortar, creating a refined fieldstone appearance that adds depth and character. The wood-burning fireplace itself introduces a natural, organic element, softening the clean lines of the cabinetry and enhancing the room’s inviting atmosphere. Sherwin Williams Mindful Gray walls bring a cool-toned balance, complementing the medium-stained rustic hardwood floors and the deep-stained ceiling beam that draws the eye upward. White interior windows further enhance the airy feel, allowing light to move freely throughout the space. Together, these elements create a great room that feels comfortable and grounded, with a thoughtful mix of texture, tone, and timeless farmhouse style.


 Highland Builders LLC
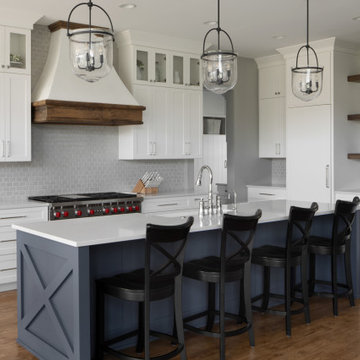
This custom modern farmhouse kitchen strikes a balance between bright simplicity and inviting warmth. Sherwin Williams Alabaster white painted perimeter cabinets create a clean, timeless look on the backdrop of Sherwin Williams Mindful Gray, keeping the space feeling open and airy. At the center, a blue island painted Sherwin Williams Forged Steel adds a classic pop of color, giving the kitchen personality while serving as a natural gathering place. Polished chrome hardware and a coordinating faucet bring a crisp, refined touch, while black metal pendant lights over the island introduce contrast and a hint of industrial style. Warm, character-rich details—like the antique pantry door and wood-wrapped range hood—soften the overall look and add a sense of history. Rustic hardwood floors in a medium stain ground the space, adding depth and texture without overwhelming the light palette. The result is a kitchen that feels fresh and modern, yet comfortable and full of charm.
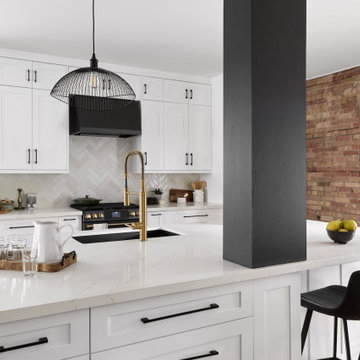
 Ashton Renovations
This renovation focused on improving flow, function, and safety for a growing family with a newborn, while also enhancing the home’s exterior presence.
Inside, interior walls were removed to open up the main living areas, creating better sightlines, improved natural light, and a more connected layout for everyday family life. The reconfigured space feels brighter, more spacious, and better suited to modern living.
Two bathrooms were renovated as part of the project:
A powder room was updated with clean, modern finishes and luxury vinyl flooring, chosen for its durability, comfort underfoot, and easy maintenance.
The main bathroom was refreshed to balance practicality with a refined, timeless look.
Special attention was given to the stairway, where upgrades were made with safety and comfort in mind—an important consideration for a household with a newborn. Improved finishes and details help make this high-traffic area both functional and visually cohesive with the rest of the home.
The project also included exterior improvements, enhancing curb appeal and tying the updated interior to a refreshed, cohesive exterior look.
Overall, this renovation blends thoughtful planning, durable materials, and family-friendly design to create a home that works beautifully now and well into the future.
 MORÈNA BAR OR - Luxury Interior Design
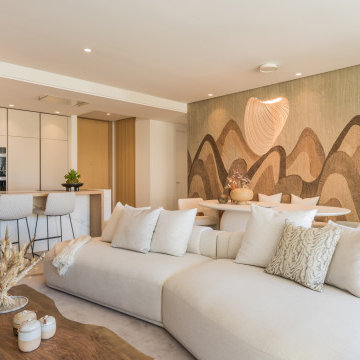
L.Z. Horizon Residence is a luxury apartment designed to restore clarity and presence. Its palette of soft tones, natural materials, and open flow creates a subtle emotional rhythm—supporting both stillness and vitality. Light moves gently through the space, textures invite touch, and every element was chosen not only for beauty, but for how it feels. More than a home, it’s a quiet system that brings balance back to the body and mind.
 Homes And Such LLC

The landing now features a more accessible workstation courtesy of the modern addition. Taking advantage of headroom that was previously lost due to sloped ceilings, this cozy office nook boasts loads of natural light with nearby storage that keeps everything close at hand. Large doors to the right provide access to upper level laundry, making this task far more convenient for this active family.
The landing also features a bold wallpaper the client fell in love with. Two separate doors - one leading directly to the master bedroom and the other to the closet - balance the quirky pattern. Atop the stairs, the same wallpaper was used to wrap an access door creating the illusion of a piece of artwork. One would never notice the knob in the lower right corner which is used to easily open the door. This space was truly designed with every detail in mind to make the most of a small space.
 Knight Varga Interiors
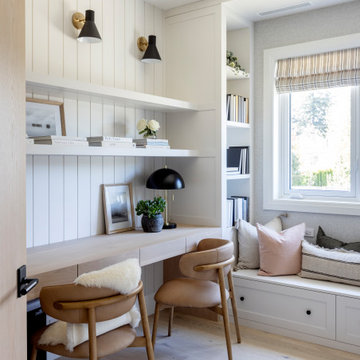
This newly constructed custom family home was designed from the ground up to meet the evolving needs of a young family. The layout balances open-concept living with quiet, more private moments, creating a home that is both stylish and functional.
Every detail has been considered for both day-to-day living and long-term enjoyment. A curated palette of natural materials ensures a sense of calm and continuity throughout the home. The thoughtful layout supports daily life, while layered materials and refined details create a calming atmosphere.
Most importantly, it’s a home that the family can grow into—designed with both the present and future in mind.
 Adapt Interior Design
Caleb Vandermeer Photography

Inspiration for a large farmhouse galley vinyl floor and brown floor open concept kitchen remodel in Portland with a farmhouse sink, shaker cabinets, blue cabinets, quartz countertops, white backsplash, wood backsplash, stainless steel appliances and an island
Inspiration for a large farmhouse galley vinyl floor and brown floor open concept kitchen remodel in Portland with a farmhouse sink, shaker cabinets, blue cabinets, quartz countertops, white backsplash, wood backsplash, stainless steel appliances and an island

Sponsored
Sunbury, OH

J.Holderby - Renovations
Franklin County's Leading General Contractors - 2X Best of Houzz!
 Clearcut & Co

A custom black storage cabinet provides abundant concealed storage while creating a striking focal point in this bright primary bathroom. White cabinetry, quartz countertops, brass fixtures, and exposed wood beams balance bold contrast with timeless elegance.
 Wow Great Place

We made sure the width between the furniture legs of the cabinet would leave the homeowners with a spot to hide the bathroom scale! It tucks fully under the cabinet.

 Kitchen Intuitions
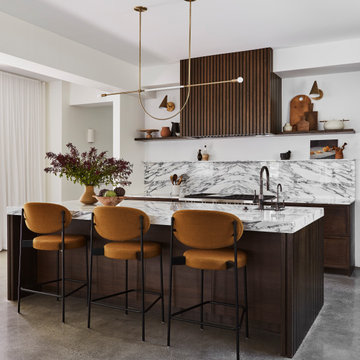

This kitchen has everything you'd need for cooking a large family meal - double wall ovens, a KitchenAid range with a custom made hood and plenty of counter space!
Photos by Chris Veith.
Sponsored
Sunbury, OH
J.Holderby - Renovations
Franklin County's Leading General Contractors - 2X Best of Houzz!
 Clearcut & Co
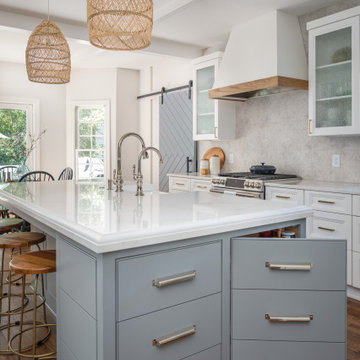
A traditional kitchen with touches of the farmhouse and Mediterranean styles. We used cool, light tones adding pops of color and warmth with natural wood.

 Laney LA, Inc.
Rather than starting with an outcome in mind, this 1,400 square foot residence began from a polemic place - exploring shared conviction regarding the concentrated power of living with a smaller footprint. From the gabled silhouette to passive ventilation, the home captures the nostalgia for the past with the sustainable practices of the future.
While the exterior materials contrast a calm, minimal palette with the sleek lines of the gabled silhouette, the interior spaces embody a playful, artistic spirit. From the hand painted De Gournay wallpaper in the master bath to the rugged texture of the over-grouted limestone and Portuguese cobblestones, the home is an experience that encapsulates the unexpected and the timeless.
 Viewrail
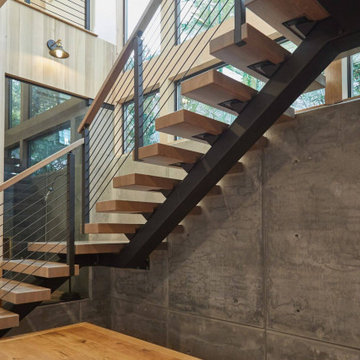
This coastal home in San Diego strikes a mindful balance. Between the black powder coat on this stainless steel monostringer and the matching walnut stair treads and handrail, this system creates a modern look that will last for ages.
22