
Search results for "Balanced regular" in Home Design Ideas
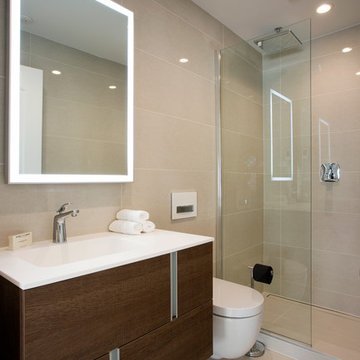
Trendy beige tile and ceramic tile alcove shower photo in Boston with an integrated sink, a wall-mount toilet, flat-panel cabinets and dark wood cabinets

 Loczi Design
Jesse Goff
Dining room - contemporary dark wood floor dining room idea in San Francisco with beige walls
Dining room - contemporary dark wood floor dining room idea in San Francisco with beige walls

 Advance Design Studio, Ltd.
When this suburban family decided to renovate their kitchen, they knew that they wanted a little more space. Advance Design worked together with the homeowner to design a kitchen that would work for a large family who loved to gather regularly and always ended up in the kitchen! So the project began with extending out an exterior wall to accommodate a larger island and more moving-around space between the island and the perimeter cabinetry.
Style was important to the cook, who began collecting accessories and photos of the look she loved for months prior to the project design. She was drawn to the brightness of whites and grays, and the design accentuated this color palette brilliantly with the incorporation of a warm shade of brown woods that originated from a dining room table that was a family favorite. Classic gray and white cabinetry from Dura Supreme hits the mark creating a perfect balance between bright and subdued. Hints of gray appear in the bead board detail peeking just behind glass doors, and in the application of the handsome floating wood shelves between cabinets. White subway tile is made extra interesting with the application of dark gray grout lines causing it to be a subtle but noticeable detail worthy of attention.
Suede quartz Silestone graces the countertops with a soft matte hint of color that contrasts nicely with the presence of white painted cabinetry finished smartly with the brightness of a milky white farm sink. Old melds nicely with new, as antique bronze accents are sprinkled throughout hardware and fixtures, and work together unassumingly with the sleekness of stainless steel appliances.
The grace and timelessness of this sparkling new kitchen maintains the charm and character of a space that has seen generations past. And now this family will enjoy this new space for many more generations to come in the future with the help of the team at Advance Design Studio.
Photographer: Joe Nowak
Dura Supreme Cabinetry
Find the right local pro for your project
 memararchitects

Mid-sized transitional enclosed medium tone wood floor and brown floor living room library photo in Toronto with beige walls, no fireplace and no tv
 Bethesda Garden Design llc

Combination of herbs, wildflowers and perennials line this narrow, flagstone walkway. Irregular cut stone in stone dust provides easy drainage.
Inspiration for a mid-sized craftsman full sun front yard stone garden path in DC Metro.
Inspiration for a mid-sized craftsman full sun front yard stone garden path in DC Metro.
 C.A. Nelson Architecture Group, LLC

Study room - large traditional freestanding desk medium tone wood floor study room idea in Dallas with brown walls, a standard fireplace and a wood fireplace surround
 Visbeen Architects

Inspiration for a mid-sized cottage white two-story concrete fiberboard gable roof remodel in Grand Rapids with a mixed material roof


 Advance Design Studio, Ltd.
When this suburban family decided to renovate their kitchen, they knew that they wanted a little more space. Advance Design worked together with the homeowner to design a kitchen that would work for a large family who loved to gather regularly and always ended up in the kitchen! So the project began with extending out an exterior wall to accommodate a larger island and more moving-around space between the island and the perimeter cabinetry.
Style was important to the cook, who began collecting accessories and photos of the look she loved for months prior to the project design. She was drawn to the brightness of whites and grays, and the design accentuated this color palette brilliantly with the incorporation of a warm shade of brown woods that originated from a dining room table that was a family favorite. Classic gray and white cabinetry from Dura Supreme hits the mark creating a perfect balance between bright and subdued. Hints of gray appear in the bead board detail peeking just behind glass doors, and in the application of the handsome floating wood shelves between cabinets. White subway tile is made extra interesting with the application of dark gray grout lines causing it to be a subtle but noticeable detail worthy of attention.
Suede quartz Silestone graces the countertops with a soft matte hint of color that contrasts nicely with the presence of white painted cabinetry finished smartly with the brightness of a milky white farm sink. Old melds nicely with new, as antique bronze accents are sprinkled throughout hardware and fixtures, and work together unassumingly with the sleekness of stainless steel appliances.
The grace and timelessness of this sparkling new kitchen maintains the charm and character of a space that has seen generations past. And now this family will enjoy this new space for many more generations to come in the future with the help of the team at Advance Design Studio.
Dura Supreme Cabinetry
Photographer: Joe Nowak
 Manello Construction, LLC
Dustin.Peck.Photography.Inc

Wet bar - mid-sized transitional single-wall medium tone wood floor and brown floor wet bar idea with an undermount sink, blue cabinets, marble countertops, recessed-panel cabinets, multicolored backsplash and beige countertops
Wet bar - mid-sized transitional single-wall medium tone wood floor and brown floor wet bar idea with an undermount sink, blue cabinets, marble countertops, recessed-panel cabinets, multicolored backsplash and beige countertops

 Jenni Leasia Interior Design
The dark wood floors of the kitchen are balanced with white inset shaker cabinets with a light brown polished countertop. The wall cabinets feature glass doors and are topped with tall crown molding. Brass hardware has been used for all the cabinets. For the backsplash, we have used a soft beige. The countertop features a double bowl undermount sink with a gooseneck faucet. The windows feature roman shades in a floral print. A white BlueStar range is topped with a custom hood.
Project by Portland interior design studio Jenni Leasia Interior Design. Also serving Lake Oswego, West Linn, Vancouver, Sherwood, Camas, Oregon City, Beaverton, and the whole of Greater Portland.
For more about Jenni Leasia Interior Design, click here: https://www.jennileasiadesign.com/
To learn more about this project, click here:
https://www.jennileasiadesign.com/montgomery

 Heather Wren Interiors
This family room was updated using a soft palette of greens, blues and lavender in all new furniture, rugs, lamps etc. It is super functional for a busy family. All of the fabrics and the rug are performance. The new modern light fixture is a perfect balance with the traditional style of the room.
 Morgante Wilson Architects
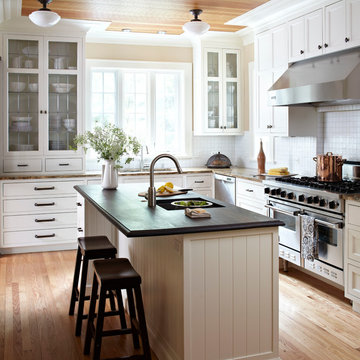
Example of a classic l-shaped medium tone wood floor eat-in kitchen design in Chicago with an undermount sink, glass-front cabinets, white cabinets, wood countertops, white backsplash and beige walls
 Metamorphosis

Large southwest open concept light wood floor family room photo in Albuquerque with beige walls, no fireplace and no tv

Sponsored
Sunbury, OH

J.Holderby - Renovations
Franklin County's Leading General Contractors - 2X Best of Houzz!


 Maria Barcelona Interiors, LLC
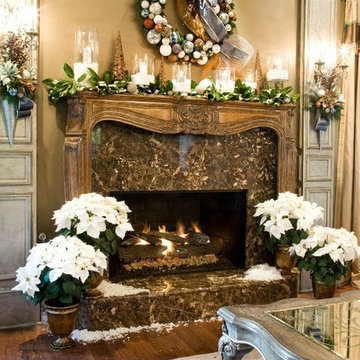
Fireplace
Photo by: Living Magazine
Living room - eclectic living room idea in New Orleans
Living room - eclectic living room idea in New Orleans
 Heather Ryder Design

Example of a mid-sized classic single-wall dark wood floor and brown floor wet bar design in New York with recessed-panel cabinets, blue cabinets, marble countertops, white backsplash and marble backsplash
Sponsored
Sunbury, OH
J.Holderby - Renovations
Franklin County's Leading General Contractors - 2X Best of Houzz!

 Giffin & Crane General Contractors, Inc.

Master bathroom.
Example of a tuscan freestanding bathtub design in Santa Barbara with an undermount sink, glass-front cabinets and marble countertops
Example of a tuscan freestanding bathtub design in Santa Barbara with an undermount sink, glass-front cabinets and marble countertops

 Cantoni
Faced with extensive water damage to their home, the Patel’s turned to Cantoni designer Andrea Petor to infuse new life into their family’s beloved weekend retreat in Montgomery, Texas. Balancing the client’s minimalist wants with their love of hosting, Andrea created a cohesive design to accommodate their frequent guests and large extended family. Beginning with the kitchen remodel, Andrea worked with the Patel’s to identify the best layout for the space, understanding it would be used regularly for entertaining. To maximize storage space, Andrea designed custom floor to ceiling cabinetry finished in high gloss white lacquer. She selected Miele optic white appliances to enhance the sleek design. Andrea had a custom dining table built into the island to provide ample seating and ensure the entire family could enjoy meals together. The kitchen’s monochromatic color palette was carried throughout the interiors allowing the home’s beautiful waterfront views to take center stage. Adding richness and texture to each room, Andrea selected sculptural, modern furnishings to complete the space and bring the Patel’s vision to life.
8