Search results for "Balanced regular" in Home Design Ideas
The original idea was to update the tile floor and the tub. That’s it.
A further discussion of wants and needs revealed intentions for an eventual larger shower and an improved vanity storage. It made sense to map out the possibilities and design our update with potential next steps in mind. The process was exciting, ultimately leading to the decision to do a full primary bath remodel.
Design Objectives:
-Maintain existing locations for all major bathroom functions
-Make the shower larger and more open
-Use luxurious materials throughout
-Improve vanity storage and define accessories for specific items
-Incorporate luxury shower fixtures
-Include the latest technology
Design Challenges
-Enlarging the shower in a typical rectangular shape would block the view and light from the alcove windows behind the tub
-Logical placement of the built-in shower caddy and all shower components in accordance with how and where they were to be used
-Keeping the long, back wall free from any shower modules to maintain the decorative tile design
-Combining the owner’s existing smart home system with a comprehensive shower system
-Planning cabinetry for hidden storage and use for various small appliances and make-up
-Integrating expensive shower wall tile with less expensive wall tile for aesthetic and budget purposes
-Incorporating special design features to balance the highly decorative shower tile
Design solutions:
-A clipped corner was planned for the shower bench seat – this allowed for a larger glass wall. The glass wall at the angled bench also brought more natural light into the shower
-Thoughtful shower space design prevented the crowding of features – the shower caddy and handheld shower head were placed on the full-height wall by the shower bench, the regular shower head and body sprays remained on the opposite wall, and the rain head was placed in the center of the shower
-A multi-port DTV system was installed, providing control of all shower components, including chromotherapy and music inside and outside the shower
-The lavish water-jet stone and glass decorative tile was paired with a less-expensive glass tile found in the mosaic
-Pull-out grooming organizers and electrical docking stations were incorporated into the cabinetry
Additional storage was created in the lower corner cabinet
The homeowners are thrilled with their new primary bathroom. Clear goals and carefully evaluated materials informed a fun and functional design that is both thoughtful and sumptuous!

Graffio Collection by Antoniolupi
AL STUDIO
The Graffio sinks define a pure and contemporary style. The very thin edge widens in the back for the tap and to the side as an elegant and functional surface available smooth and grooved to increase the grip and facilitate the support of objects or accessories.
Rectangular, square, symmetrical or asymmetrical, single or double with rounded edges or perfectly regular, all with a flush drain cover of the same material. The perfect balance amongst the shapes amplifies the composition possibilities of this collection. Perfect alone or with furniture. Integrates well with the Bespoke collection. The sheer volume of the basin communicates well with the elegant finishes and surfaces of the cabinets.
Perfect geometrical shake that meet, clean lines and thin edges that define a perfect perimeter. Surfaces that overlap, compliment and pair up generating new shapes within its volume. Finally, a sign, a groove, a “scratch” that gives name to the collection.

Faced with extensive water damage to their home, the Patel’s turned to Cantoni designer Andrea Petor to infuse new life into their family’s beloved weekend retreat in Montgomery, Texas. Balancing the client’s minimalist wants with their love of hosting, Andrea created a cohesive design to accommodate their frequent guests and large extended family. Beginning with the kitchen remodel, Andrea worked with the Patel’s to identify the best layout for the space, understanding it would be used regularly for entertaining. To maximize storage space, Andrea designed custom floor to ceiling cabinetry finished in high gloss white lacquer. She selected Miele optic white appliances to enhance the sleek design. Andrea had a custom dining table built into the island to provide ample seating and ensure the entire family could enjoy meals together. The kitchen’s monochromatic color palette was carried throughout the interiors allowing the home’s beautiful waterfront views to take center stage. Adding richness and texture to each room, Andrea selected sculptural, modern furnishings to complete the space and bring the Patel’s vision to life.
Find the right local pro for your project
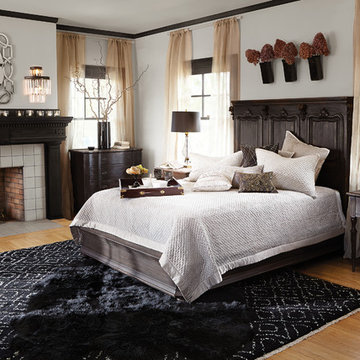
This full-scale gut renovation reimagined the entire home with a balance of luxury and practicality. We installed new black-framed windows throughout, integrated advanced blind and security systems, and incorporated custom glasswork to enhance light and visual continuity. Comprehensive electrical upgrades supported a layered lighting plan — from statement chandeliers to recessed and task lighting — while thoughtful paint finishes and detailed millwork tied the home together with a cohesive, high-end feel. The kitchen was fully remodeled around the family’s needs, and the bathrooms were completely redesigned, including plumbing modifications to accommodate both showers and freestanding tub options. Custom stone slabs were used throughout for a modern, luxurious aesthetic, and we added purpose-built spaces like a fully designed pantry and bespoke cabinetry to ensure every area performs as beautifully as it looks. While the clients were away during construction, we maintained full transparency through regular schedule and photo updates via our project management platforms.

By Eilersen: Solid-wood frame with Nozag-spring seat-base, covered with polyurethane foam in a 600 g pre-compressed, fibre-fill wrap. Back cushion and neck-roll filling is 100% down and small duck feathers sewn into a ribbed, feather-proof cambric casing. To retain the feather cushion’s appearance and shape, regular fluffing-up and airing are recommended. 3 cushions and 1 bolster included.
Born a classic. Named after its expression. Clean lines and uncomplicated elegance make Baseline an obvious starting point for the interior decoration of your living room. Baseline is the epitome of quality, comfort, and classic design. Plus double the flexibility. With its stylistically consistent simplicity, Baseline glides effortlessly into any interior. Moreover, we have produced it in a varied series of corners, centre elements, stools and chaise-lounge which provide almost unlimited possibilities for individual combinations. Build the modules in systems - or choose them as free-standing furniture.
Both the seat and back are upholstered with a super flexible layer of pre-compressed fiberfill which optimizes sitting comfort and gives a soft, rounded look. You can easily purchase movable neckroll pillows and large down pillows, 55 x 65 cm, so Baseline invites even more relaxed enjoyment. The 25 cm broad armrest gives a balanced finish and also lifts the sofa which seems to float freely in the air on its legs of black-stained wood that are only a few centimetres high.
You can choose your cover from Eilersen's large fabric collection. The cover is removable and fitted with velcro so you can easily take it off and clean it (follow the care and maintenance instructions of the fabric). Under the cover, the sofa is further protected by a base cover in 100% cotton.

The existing concrete front walk was enhanced by adding bluestone at the end of the walk and the middle of the walkway.
Inspiration for a mid-sized partial sun front yard stone landscaping in Chicago.

The original idea was to update the tile floor and the tub. That’s it.
A further discussion of wants and needs revealed intentions for an eventual larger shower and an improved vanity storage. It made sense to map out the possibilities and design our update with potential next steps in mind. The process was exciting, ultimately leading to the decision to do a full primary bath remodel.
Design Objectives:
-Maintain existing locations for all major bathroom functions
-Make the shower larger and more open
-Use luxurious materials throughout
-Improve vanity storage and define accessories for specific items
-Incorporate luxury shower fixtures
-Include the latest technology
Design Challenges
-Enlarging the shower in a typical rectangular shape would block the view and light from the alcove windows behind the tub
-Logical placement of the built-in shower caddy and all shower components in accordance with how and where they were to be used
-Keeping the long, back wall free from any shower modules to maintain the decorative tile design
-Combining the owner’s existing smart home system with a comprehensive shower system
-Planning cabinetry for hidden storage and use for various small appliances and make-up
-Integrating expensive shower wall tile with less expensive wall tile for aesthetic and budget purposes
-Incorporating special design features to balance the highly decorative shower tile
Design solutions:
-A clipped corner was planned for the shower bench seat – this allowed for a larger glass wall. The glass wall at the angled bench also brought more natural light into the shower
-Thoughtful shower space design prevented the crowding of features – the shower caddy and handheld shower head were placed on the full-height wall by the shower bench, the regular shower head and body sprays remained on the opposite wall, and the rain head was placed in the center of the shower
-A multi-port DTV system was installed, providing control of all shower components, including chromotherapy and music inside and outside the shower
-The lavish water-jet stone and glass decorative tile was paired with a less-expensive glass tile found in the mosaic
-Pull-out grooming organizers and electrical docking stations were incorporated into the cabinetry
Additional storage was created in the lower corner cabinet
The homeowners are thrilled with their new primary bathroom. Clear goals and carefully evaluated materials informed a fun and functional design that is both thoughtful and sumptuous!

Sponsored
Sunbury, OH
J.Holderby - Renovations
Franklin County's Leading General Contractors - 2X Best of Houzz!
Faced with extensive water damage to their home, the Patel’s turned to Cantoni designer Andrea Petor to infuse new life into their family’s beloved weekend retreat in Montgomery, Texas. Balancing the client’s minimalist wants with their love of hosting, Andrea created a cohesive design to accommodate their frequent guests and large extended family. Beginning with the kitchen remodel, Andrea worked with the Patel’s to identify the best layout for the space, understanding it would be used regularly for entertaining. To maximize storage space, Andrea designed custom floor to ceiling cabinetry finished in high gloss white lacquer. She selected Miele optic white appliances to enhance the sleek design. Andrea had a custom dining table built into the island to provide ample seating and ensure the entire family could enjoy meals together. The kitchen’s monochromatic color palette was carried throughout the interiors allowing the home’s beautiful waterfront views to take center stage. Adding richness and texture to each room, Andrea selected sculptural, modern furnishings to complete the space and bring the Patel’s vision to life.

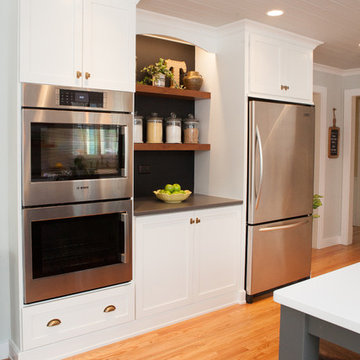
Appliance Garage holds all appliances used regularly but keeps them out of sight. Placed on the left side of the kitchen, the appliance garage balances with the Jenn Air refrigerator on the right.

AM1501 FIBERGLASS BALLS
FEATURED:
Rich, radiant light is the emphasis in this fixture. The Fiberglass Balls start with thin fiberglass strands that are twirled around a hand-blown glass ball. A second clear hand-blown glass ball encapsulates the smaller bulb, adding a quiet balance to the fixture. The glass balls measure 4”, 5” and 6” in diameter and are suspended by thin wires that stem from a custom-made ceiling base. A versatile fixture and is just as stunning in a residence as it is in a commercial application, and can be hung on low or high ceilings
SPECIFICATIONS:
Collection: Modern
Shape: Round Frame Ceiling Flush Mount
Glass Balls: 4”, 5” and 6” Diameter
Size: 24” Diameter round ceiling with 30 pendants, up to 12 feet (3.66 m) long (Custom sizes are also available!)
Lights: 30L 10-20W 12V Xenon (Available with G9 120V LED bulbs (included)
Weight: 82lbs
Finish: (Top Plate) Powder Coated (Custom finishes are available for no additional cost)
Extension: balls on strands; each adjustable up to 12 ft
Assembly: Fully Assembled
Dimmer Switch Compatible: optional
Shipping: Free Door-To-Door Shipping Worldwide
Rush Order: 4-6 Weeks; 15% added to the total
Regular Lead Time: 6-8 Weeks
Warranty: 5 Years Full Coverage (includes replacement parts)
SIZE OPTIONS:
Round Shape: Price:
18" Diameter x 24" to 12' Feet Height $2,077.00
24" Diameter x 24" to 12' Feet Height (as shown) $2,640.00
30" Diameter x 24" to 12' Feet Height $4,470.00
34" Diameter x 24" to 12' Feet Height $5,918.00
40" Diameter x 24" to 12' Feet Height $6,950.00
44" Diameter x 24" to 12' Feet Height $8,611.00
50" Diameter x 24" to 12' Feet Height $9,495.00
55" Diameter x 24" to 12' Feet Height $11,570.00
Rectangle: Price:
18' Length x 10" Deep x 24" to 12' Feet Height $2,144.00
24' Length x 10" Deep x 24" to 12' Feet Height $3,114.00
30' Length x 10" Deep x 24" to 12' Feet Height $4,846.00
36' Length x 10" Deep x 24" to 12' Feet Height $6,222.00
40' Length x 10" Deep x 24" to 12' Feet Height $7,961.00
48' Length x 10" Deep x 24" to 12' Feet Height $8,905.00
60' Length x 10" Deep x 24" to 12' Feet Height $10,850.00
Custom Sizes, Finishes, Colors Available Upon Request

This full-scale gut renovation reimagined the entire home with a balance of luxury and practicality. We installed new black-framed windows throughout, integrated advanced blind and security systems, and incorporated custom glasswork to enhance light and visual continuity. Comprehensive electrical upgrades supported a layered lighting plan — from statement chandeliers to recessed and task lighting — while thoughtful paint finishes and detailed millwork tied the home together with a cohesive, high-end feel. The kitchen was fully remodeled around the family’s needs, and the bathrooms were completely redesigned, including plumbing modifications to accommodate both showers and freestanding tub options. Custom stone slabs were used throughout for a modern, luxurious aesthetic, and we added purpose-built spaces like a fully designed pantry and bespoke cabinetry to ensure every area performs as beautifully as it looks. While the clients were away during construction, we maintained full transparency through regular schedule and photo updates via our project management platforms.

This expansive elegant marble master bathroom is classic and rates highly on our list of favorite projects. Marble is always a good choice as it is a timeless look and adds to the value of your home. Marble can be one of the higher priced materials and also requires regular maintenance however marble bathrooms are gorgeous and allow flexibility and a vast amount of possibilities for application. This marble inspired bathroom was achieved by mixing real marble with porcelain tile that mimics the look of marble. The result is breath taking, low maintenance and a fraction of the cost!
This master bath was expansive with over 300 square feet of usable space and a beautiful high ceiling. Sherry balanced out the room by creating a large double vanity designed with Waypoint cabinetry in painted linen. The higher elevation of the large tower between the vanities make it appear like a customized piece of furniture and the 4 sconces directly mounted to the mirrors are a nice detail that elevate the piece. The Ranier quartz countertops and Mayfair Volakas Giorgio Porcelain tile provide the subtle contrast of grey veining throughout the room.
A 66” Draque tub with floor mounted waterfall faucet is beautifully surrounded with the same Volakes Giorgio tile. It is the perfect spot for our client to relax and take a load off while being showered by the light of the unique Alexandria Abstract Chandelier hanging above the tub.
When designing the shower enclosure, Sherry blended different types of tile and tile sizes to create interest and movement. Cornice Perla Marble pieces create a beautiful transition between the glossy subway and the marble patterned tile. A bench for sitting is topped off with the same Ranier quartz used for the countertops and was added for the comfort of our client while using the Kohler handshower with extended hose. Bianco Perla basketweave marble are located in the niche and floor which add a different design component for interest.
Our client opted to have her half bath remodeled as well. Many of the same components that we used in the master bathroom were used to make this other wise small space appear larger.
Overall, we can’t say enough about how happy we were with the end result of this project. We were even happier to know that our client was over the moon about her dream master bathroom.
Are you dreaming about your master bathroom and what possibilities we could accomplish in a marble look for you? We would love to hear from you, the options are amazing! .

This expansive elegant marble master bathroom is classic and rates highly on our list of favorite projects. Marble is always a good choice as it is a timeless look and adds to the value of your home. Marble can be one of the higher priced materials and also requires regular maintenance however marble bathrooms are gorgeous and allow flexibility and a vast amount of possibilities for application. This marble inspired bathroom was achieved by mixing real marble with porcelain tile that mimics the look of marble. The result is breath taking, low maintenance and a fraction of the cost!
This master bath was expansive with over 300 square feet of usable space and a beautiful high ceiling. Sherry balanced out the room by creating a large double vanity designed with Waypoint cabinetry in painted linen. The higher elevation of the large tower between the vanities make it appear like a customized piece of furniture and the 4 sconces directly mounted to the mirrors are a nice detail that elevate the piece. The Ranier quartz countertops and Mayfair Volakas Giorgio Porcelain tile provide the subtle contrast of grey veining throughout the room.
A 66” Draque tub with floor mounted waterfall faucet is beautifully surrounded with the same Volakes Giorgio tile. It is the perfect spot for our client to relax and take a load off while being showered by the light of the unique Alexandria Abstract Chandelier hanging above the tub.
When designing the shower enclosure, Sherry blended different types of tile and tile sizes to create interest and movement. Cornice Perla Marble pieces create a beautiful transition between the glossy subway and the marble patterned tile. A bench for sitting is topped off with the same Ranier quartz used for the countertops and was added for the comfort of our client while using the Kohler handshower with extended hose. Bianco Perla basketweave marble are located in the niche and floor which add a different design component for interest.
Our client opted to have her half bath remodeled as well. Many of the same components that we used in the master bathroom were used to make this other wise small space appear larger.
Overall, we can’t say enough about how happy we were with the end result of this project. We were even happier to know that our client was over the moon about her dream master bathroom.
Are you dreaming about your master bathroom and what possibilities we could accomplish in a marble look for you? We would love to hear from you, the options are amazing! .

From above, the multi-tiered metal roofing layout shows how Schulte Roofing balanced architecture with functionality. The concealed fastener panels and custom chimney flashings were positioned to direct water toward harvesting zones without affecting the home’s design. This installation follows the global precision standards expected from seasoned roofing experts. We have regularly delivered such high-end residential work as a leading San Antonio roofing contractor.

GAIA ENGINEERED SOLID POLYMER CORE
COMPOSITE (eSPC) - BLACK SERIES
Multi-ply eSPC features the best quality of embossing with depth and definition that is state of the art. The level of definition and quality in the texture and laser aligned film makes this the most realistic luxury synthetic floor to date and it's proprietary composition is industry leading. Gaia Engineered Multi-ply Solid Polymer Core Composite (eSPC) combines advantages of both SPC and new engineered Multi-ply luxury With IXPE cushioned backing, Gaia eSPC provides: a quieter, warmer vinyl flooring and, surpasses luxury standards for multilevel estates. Waterproof and guaranteed in all rooms in your home and all regular commercial environments.
UV Cured Ceramic Bead Finish With Stain Resistance
This protective finish is a UV cured ceramic bead finish that is scratch resistant and stain resistant.
Wear Layer at 0.5mm/20mil Thickness
This wear layer is 20 mil to ensure longevity and residential and commercial environments.
Laser-Aligned High Definition Film With Realistic Texture
The decorative film has multi-layer depth in color to provide a similar realism to real wood.
Stabilizing eSPC Layer
This SPC component layer is a proprietary composition to maintain the benefits of an SPC but provide stability necessary on a thick plank.
High Density Skeleton Core
This core provides luxury thermal and luxury sound insulation with a high tensile strength. The bone structure keeps insulating pockets strong and light.
Balancing Solid Polymer Layer
This is a proprietary composition layer that combined with the SPC component layer provides leading waterproof stability for a 10mm product.
High Density IXPE Antimicrobial Underlayment
The underlayment is a high density antimicrobial virgin vinyl padding to provide warmth and a luxury feel.

This full-scale gut renovation reimagined the entire home with a balance of luxury and practicality. We installed new black-framed windows throughout, integrated advanced blind and security systems, and incorporated custom glasswork to enhance light and visual continuity. Comprehensive electrical upgrades supported a layered lighting plan — from statement chandeliers to recessed and task lighting — while thoughtful paint finishes and detailed millwork tied the home together with a cohesive, high-end feel. The kitchen was fully remodeled around the family’s needs, and the bathrooms were completely redesigned, including plumbing modifications to accommodate both showers and freestanding tub options. Custom stone slabs were used throughout for a modern, luxurious aesthetic, and we added purpose-built spaces like a fully designed pantry and bespoke cabinetry to ensure every area performs as beautifully as it looks. While the clients were away during construction, we maintained full transparency through regular schedule and photo updates via our project management platforms.

GAIA ENGINEERED SOLID POLYMER CORE
COMPOSITE (eSPC) - BLACK SERIES
Multi-ply eSPC features the best quality of embossing with depth and definition that is state of the art. The level of definition and quality in the texture and laser aligned film makes this the most realistic luxury synthetic floor to date and it's proprietary composition is industry leading. Gaia Engineered Multi-ply Solid Polymer Core Composite (eSPC) combines advantages of both SPC and new engineered Multi-ply luxury With IXPE cushioned backing, Gaia eSPC provides: a quieter, warmer vinyl flooring and, surpasses luxury standards for multilevel estates. Waterproof and guaranteed in all rooms in your home and all regular commercial environments.
UV Cured Ceramic Bead Finish With Stain Resistance
This protective finish is a UV cured ceramic bead finish that is scratch resistant and stain resistant.
Wear Layer at 0.5mm/20mil Thickness
This wear layer is 20 mil to ensure longevity and residential and commercial environments.
Laser-Aligned High Definition Film With Realistic Texture
The decorative film has multi-layer depth in color to provide a similar realism to real wood.
Stabilizing eSPC Layer
This SPC component layer is a proprietary composition to maintain the benefits of an SPC but provide stability necessary on a thick plank.
High Density Skeleton Core
This core provides luxury thermal and luxury sound insulation with a high tensile strength. The bone structure keeps insulating pockets strong and light.
Balancing Solid Polymer Layer
This is a proprietary composition layer that combined with the SPC component layer provides leading waterproof stability for a 10mm product.
High Density IXPE Antimicrobial Underlayment
The underlayment is a high density antimicrobial virgin vinyl padding to provide warmth and a luxury feel.

Sponsored
Sunbury, OH
J.Holderby - Renovations
Franklin County's Leading General Contractors - 2X Best of Houzz!
A Dark 12"x24" slate like porcelain tile was selected for the laundry room floor. Bright white appliances and cabinets keep the space balanced with a pop of color. The soft gray paint for the walls gives the laundry room a classic New England feel.

Graffio Collection by Antoniolupi
AL STUDIO
The Graffio sinks define a pure and contemporary style. The very thin edge widens in the back for the tap and to the side as an elegant and functional surface available smooth and grooved to increase the grip and facilitate the support of objects or accessories.
Rectangular, square, symmetrical or asymmetrical, single or double with rounded edges or perfectly regular, all with a flush drain cover of the same material. The perfect balance amongst the shapes amplifies the composition possibilities of this collection. Perfect alone or with furniture. Integrates well with the Bespoke collection. The sheer volume of the basin communicates well with the elegant finishes and surfaces of the cabinets.
Perfect geometrical shake that meet, clean lines and thin edges that define a perfect perimeter. Surfaces that overlap, compliment and pair up generating new shapes within its volume. Finally, a sign, a groove, a “scratch” that gives name to the collection.

Dimensions: 128 "L x 39" D x 24" H Sectional Area: 64 " D
The Baseline sofa is in stock in the US for quick delivery at 128" x 63" with chaise in Gravel 26 and Tangent 16. Includes: Head Roll 6 3/4"dia x 23 1/2"w and three Back Cushions 21 3/4" x 25 1/2 x 2 3/4". Find fabric images Nueva, Bakar, Bubble II, Gravel, Plindy, Tangent, Desert, Herring and Nature, all available for special order with promotional pricing. Inquire for more info. Fabric samples are available upon request.
Comes in Left Facing or Right Facing
By Eilersen: Solid-wood frame with Nozag-spring seat-base, covered with polyurethane foam in a 600 g pre-compressed, fibre-fill wrap. Back cushion and neck-roll filling is 100% down and small duck feathers sewn into a ribbed, feather-proof cambric casing. To retain the feather cushion’s appearance and shape, regular fluffing-up and airing are recommended. 3 cushions and 1 bolster included.
Born a classic. Named after its expression. Clean lines and uncomplicated elegance make Baseline an obvious starting point for the interior decoration of your living room. Baseline is the epitome of quality, comfort, and classic design. Plus double the flexibility. With its stylistically consistent simplicity, Baseline glides effortlessly into any interior. Moreover, we have produced it in a varied series of corners, centre elements, stools and chaise-lounge which provide almost unlimited possibilities for individual combinations. Build the modules in systems - or choose them as free-standing furniture.
Both the seat and back are upholstered with a super flexible layer of pre-compressed fiberfill which optimizes sitting comfort and gives a soft, rounded look. You can easily purchase movable neckroll pillows and large down pillows, 55 x 65 cm, so Baseline invites even more relaxed enjoyment. The 25 cm broad armrest gives a balanced finish and also lifts the sofa which seems to float freely in the air on its legs of black-stained wood that are only a few centimetres high.
You can choose your cover from Eilersen's large fabric collection. The cover is removable and fitted with velcro so you can easily take it off and clean it (follow the care and maintenance instructions of the fabric). Under the cover, the sofa is further protected by a base cover in 100% cotton.
10