
Search results for "Baldantoni group" in Home Design Ideas

 J R Glass Inc.
J and R Glass Installation Team
Inspiration for a mid-sized contemporary wooden straight staircase remodel in Boston with painted risers
Inspiration for a mid-sized contemporary wooden straight staircase remodel in Boston with painted risers

 LEEHAR HOME LTD
Door handles, thi is what we call recessed, and come without a handle, but instead with a finger groove of opening...it streamlines, kid friendly for them to run around safely and is soft two the eye....

Find the right local pro for your project

 2xhome
Black plastic chair with eiffel legs from homedotdot / 2xhome. Inspiration for light wood floor with a white table for dining room, remodel with white painted walls.




Sponsored
Columbus, OH
Free consultation for landscape design!

Peabody Landscape Group
Franklin County's Reliable Landscape Design & Contracting
 Romex Canada West
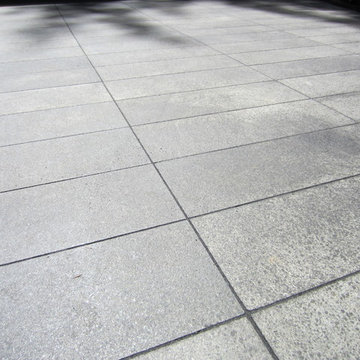
A close up shows the detail: this appears to have been done by a skilled and detail-oriented masonry installer. But do you know who is most happy about not spending day after day on their hands and knees using traditional grout? The people who only had to use squeegees and brushes to complete this install!



 Meek's Lumber & Design Center
Example of an u-shaped eat-in kitchen design with shaker cabinets, dark wood cabinets, granite countertops, white backsplash, subway tile backsplash and an island



Sponsored
Columbus, OH
Free consultation for landscape design!
Peabody Landscape Group
Franklin County's Reliable Landscape Design & Contracting



 MeadowGreen Group
A.K. RIKKS
Location: Grand Rapids, MI
Scope: Design, Landscape Installation, Hardscape Installation, Irrigation Installation
Features: Cobblestone walks, courtyard with dry water feature, teak panels, sculpture garden, outdoor park & event space.

Sponsored
Columbus, OH
Free consultation for landscape design!
Peabody Landscape Group
Franklin County's Reliable Landscape Design & Contracting

 CL Interiors
Carrie Lehmann
Family room - large contemporary open concept light wood floor family room idea in New York with gray walls and a standard fireplace
Family room - large contemporary open concept light wood floor family room idea in New York with gray walls and a standard fireplace

 Waverly Cabinet
Home Bar with curved venir columns and a high gloss venir. Double leveled bar, curved molding. Lighting and Audio done by Fox Audio and Visual.


37