
Search results for "Ballistic weight" in Home Design Ideas
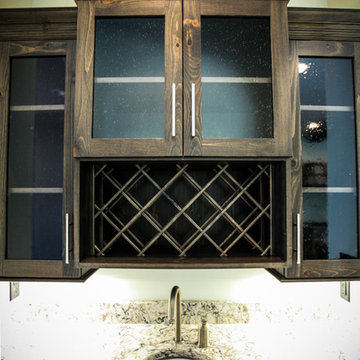

 Thayer Design Build
Inspiration for a 1960s master green tile and ceramic tile concrete floor, gray floor and single-sink drop-in bathtub remodel with medium tone wood cabinets, a one-piece toilet, multicolored walls, a drop-in sink, quartzite countertops, white countertops and a built-in vanity

Find the right local pro for your project
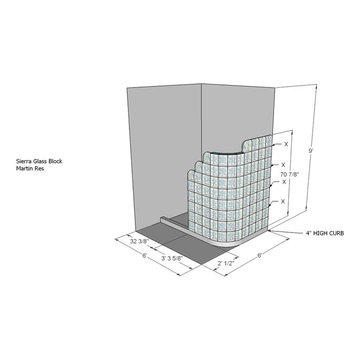
 Sierra Glass Block/Hawaii Glass Block
Overall design elevation using 3D sketchup program to allow our clients to visualize what their dream shower can look like and let it become a reality.
 F. John LaBarba Construction
F. John LaBarba
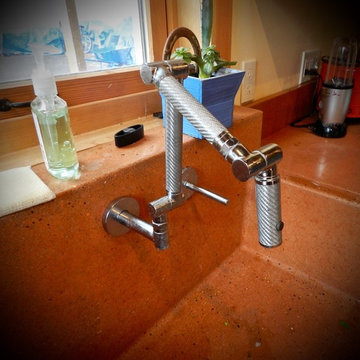
Example of a mid-sized eclectic l-shaped concrete floor eat-in kitchen design in San Francisco with a farmhouse sink, shaker cabinets, light wood cabinets, concrete countertops, red backsplash, cement tile backsplash, stainless steel appliances and no island
Example of a mid-sized eclectic l-shaped concrete floor eat-in kitchen design in San Francisco with a farmhouse sink, shaker cabinets, light wood cabinets, concrete countertops, red backsplash, cement tile backsplash, stainless steel appliances and no island

 Jan Weiss Studio
Copyright 2014 Jan Weiss
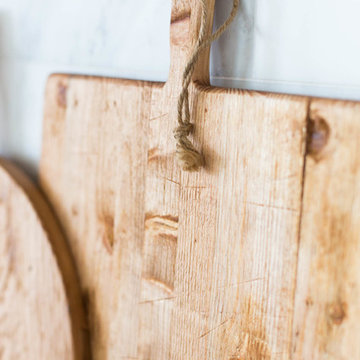
Home design - mid-sized modern home design idea in San Francisco
Home design - mid-sized modern home design idea in San Francisco
 Route Design : Ashley Winn
Kate Osborne
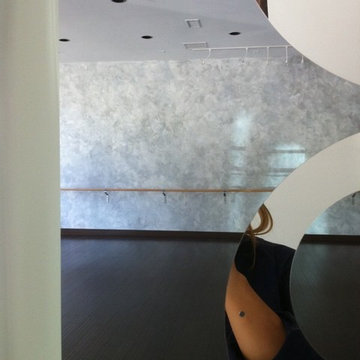
Home design - transitional home design idea in Salt Lake City
Home design - transitional home design idea in Salt Lake City

Sponsored
Columbus, OH

Hope Restoration & General Contracting
Columbus Design-Build, Kitchen & Bath Remodeling, Historic Renovations

 User
UserEat-in kitchen - large modern u-shaped slate floor eat-in kitchen idea in Miami with an undermount sink, glass-front cabinets, black cabinets, quartz countertops, gray backsplash, stone tile backsplash, stainless steel appliances and a peninsula


 Ahmed Hassanen
LIFE KITCHEN
When it’s time to use green as a basic ingredient in the kitchen fronts you should only as a designer have the enough Courage & Daring to do that and you have to do it skillfully and wisely, GREEN Means LIFE .


 Cosa Belle Interiors
Plain Jane Photography
Huge mountain style u-shaped dark wood floor and brown floor open concept kitchen photo in Phoenix with a farmhouse sink, shaker cabinets, distressed cabinets, soapstone countertops, red backsplash, glass tile backsplash, paneled appliances and an island
Huge mountain style u-shaped dark wood floor and brown floor open concept kitchen photo in Phoenix with a farmhouse sink, shaker cabinets, distressed cabinets, soapstone countertops, red backsplash, glass tile backsplash, paneled appliances and an island
Sponsored
Columbus, OH
Hope Restoration & General Contracting
Columbus Design-Build, Kitchen & Bath Remodeling, Historic Renovations

 Bayon Design Studio Inc.
Photography by: Scott Hargis

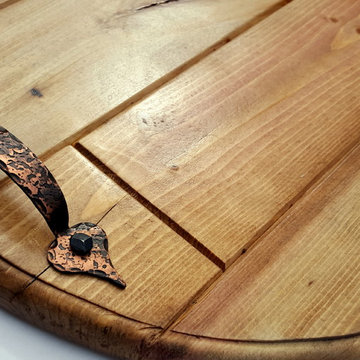
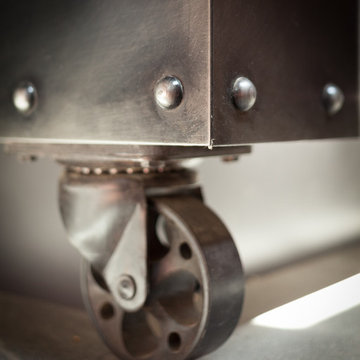
Inspiration for an industrial kitchen remodel in San Francisco
Inspiration for an industrial kitchen remodel in San Francisco
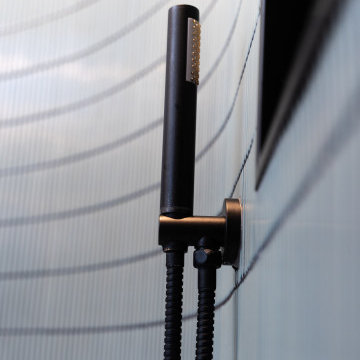
 Pimlico Bathrooms
Matte black features for a modern bathroom. A subtle blend of modern elegance coupled with the highest quality ceramics, fixtures, fittings and lighting.

 Adcock-Smith Design
Mid-sized trendy terra-cotta tile kitchen photo in Dallas with flat-panel cabinets, medium tone wood cabinets and concrete countertops
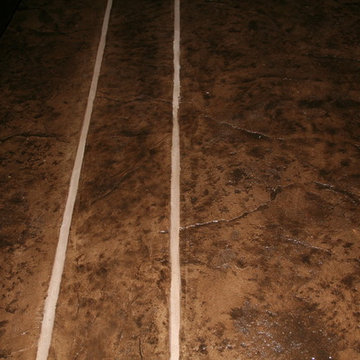


 David Lyles Decorative Painting
Beautiful woods (and artful imitations!) enrich and humanize contemporary spaces!
Study room - contemporary study room idea in Dallas
Study room - contemporary study room idea in Dallas

 MARIANO STONE
NEOLITH Fusion Collection
NERO ZIMBABWE
LIGHTWEIGHT
Only 7kq/m2 in the 3mm slab and 30kg/m2 in the 12mm slab.
WATERPROOF
Waterproof and resistant to liquids, with an absorption level of almost zero.
RESISTANT TO SCRATCHES
Its hard surface makes it resistant to scratches and abrasion.
HYGENIC
It does not give off any harmful substances and is totally suitable for contact with food.
EASY TO CLEAN
Resistant to any kind of chemical cleaning agent such as bleach or ammonia.
RESISTANT TO BENDING
It has a high shear rate, making it resistant to heavy loads and pressure.
100% NATURAL
It does not give off any substances that are harmful to the environment.
100% RECYCLABLE
Neolith is eco-friendly fully recyclable building surface.
23