
Search results for "Ballistic weight" in Home Design Ideas

 Chris Hargis, CKD
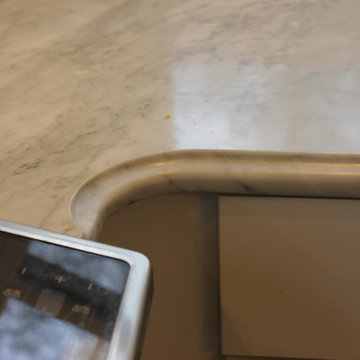
Example of a mid-sized transitional l-shaped medium tone wood floor and brown floor eat-in kitchen design with shaker cabinets, white cabinets, marble countertops, white backsplash, ceramic backsplash, stainless steel appliances, an island and an undermount sink

Find the right local pro for your project
 Gold Coast Pro Services LLC
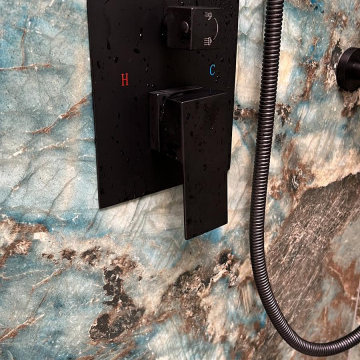
Beautiful bathroom remodeling done by our amazing crew from Gold Coast Pro Services in the area of Punta Gorda, FL. Homeowner decided on this gorgeous green Floresta Verde polished porcelain tile 48x48, and Riverstone for the shower floor. Accompanied by rainfall faucet with body spray to make it an exotic spa.






Sponsored
Columbus, OH

Hope Restoration & General Contracting
Columbus Design-Build, Kitchen & Bath Remodeling, Historic Renovations




 Davey McEathron Architecture
Photo by Davey McEathron Architecture
Example of a minimalist home design design in Austin
Example of a minimalist home design design in Austin
 Giana Allen Design LLC
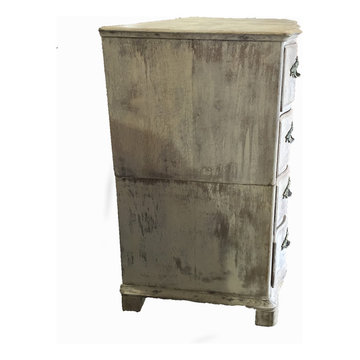
Sweedish Split Chest of Drawers
Circa 1840
23" deep in middle of top
21 1/4 " at most narrow at top
46" wide at top
Interior 44" wide
Drawer depth 19 cm
Drawer thick 1"
1"1/4" between drawer
Foot height 2 3/4" high
7" wide in front
 Germano Creative Interior Contracting Ltd
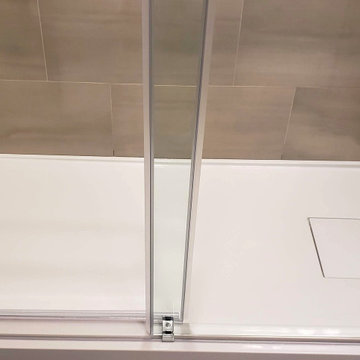
Our clients upgraded three of their bathrooms and wanted them to feature the same style and colour of vanities and tiles. This was the third bathroom renovated. The vanity and fixtures were replaced and the floor was replaced with luxury vinyl tiles. The shower was upgraded, which features an acrylic shower base, and porcelain tiled shower walls enclosed with a by-pass glass shower door system with chrome hardware. The bathroom walls were painted using the Balboa Mist OC-27 Aura Bath and Spa paint by Benjamin Moore.
Sponsored
Columbus, OH
Hope Restoration & General Contracting
Columbus Design-Build, Kitchen & Bath Remodeling, Historic Renovations


 Bentley Construction LLC

Arts and crafts master carpeted, gray floor, tray ceiling and shiplap wall bedroom photo in Louisville with gray walls

 North Jersey Pro Builders
New stairway to second story addition.
North Jersey Pro Builders
Example of a mid-sized minimalist wooden straight light wood floor staircase design in New York with gray walls and wooden risers
Example of a mid-sized minimalist wooden straight light wood floor staircase design in New York with gray walls and wooden risers

 KITCHENSON
MEDALLION CABINETRY
DOOR STYLE LANCASTER, MAPLE
WHITE ICING AND ONYX FINISH

COUNTERTOP BLACK FOREST
BACKSPLASH ARABESCATA CARRARA MARBLE
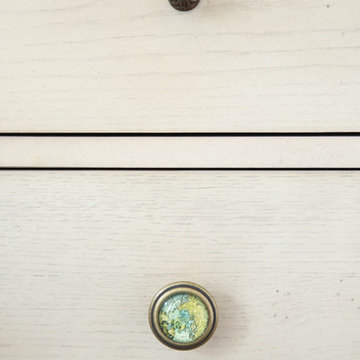
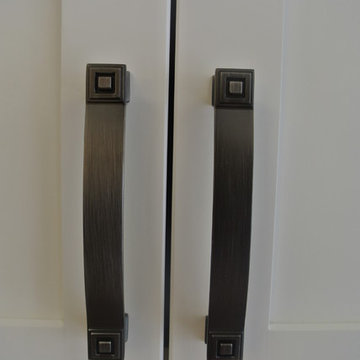
DECORATIVE HARDWARE JEFFREY ALEXANDER "DELMAR" IN BRUSHED PEWTER FINISH

31