
Search results for "Ballmer" in Home Design Ideas

 Carmen Duplantier Architects
Architects : Carmen Duplantier and Laurent Duplantier
Photo Credit : Manfred Hoffman



Find the right local pro for your project

 LNB Architecture & Interiors
Looking up into the skylight cupola of The Great Room. The wall sconces provide up light so the cupola acts as a beacon at night.
Mountain style family room photo in St Louis
Mountain style family room photo in St Louis

 Sagiper North America
This beautiful renovation by Alair Homes used SAGIREV REF #8 Caramel Cedar panels in four different applications: Gables, Columns, Soffits under the main entrance, covered areas of the home, and the interior man cave ceiling above the garage.

 MeadowGreen Group
A.K. RIKKS
Location: Grand Rapids, MI
Scope: Design, Landscape Installation, Hardscape Installation, Irrigation Installation
Features: Cobblestone walks, courtyard with dry water feature, teak panels, sculpture garden, outdoor park & event space.

 Irwin Construction, LLC
Large transitional master beige tile and ceramic tile porcelain tile and multicolored floor freestanding bathtub photo in Dallas with shaker cabinets, blue cabinets, gray walls, an undermount sink, marble countertops and white countertops

 Venetian Stairs
This customer was having hardwood flooring installed so we removed the existing handrails and newels and then let the hardwood floor company install there flooring. We then returned to reinstall the Newel posts and railing with our PC18/1, PC18/2, and the PC33/2 Scroll all in our Old world Copper. Additionally we sanded and refinished the newel posts and railing to match the new hardwood flooring.


 Premier Design-Build-Remodel
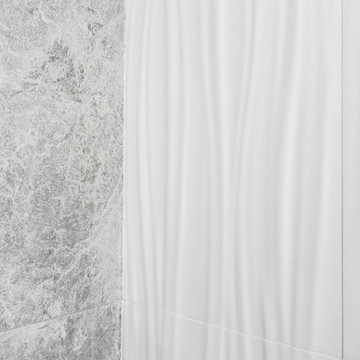
No matter the size, remodeling a small bathroom is a big project. This guest bathroom was in need of some love. We designed a sleek & sophisticated look that features a beachfront door less shower with partial glass closure, a floating Duravit sink, and KOHLER fixtures.
Our in-house team of experts provide all the resources needed to transform a residential space seamlessly. Visit our website to set up your FREE consultation today www.PremierKitchenandBath.com
Photo Credit: Alicia Villarreal

 Monteyne Architecture Works Inc.
Photo: Brian Gould
Example of a large minimalist brown two-story concrete flat roof design
Example of a large minimalist brown two-story concrete flat roof design

 Creative Kitchen Designs
Small trendy u-shaped open concept kitchen photo in Orlando with an undermount sink, flat-panel cabinets, dark wood cabinets, granite countertops, stainless steel appliances and a peninsula

 MMG Marble and Granite
Beautiful Full Wall Mosaic tile Installation in a Shower room
Thassos White Marble 3-D Cubic 1x1 Tumbled Mosaic
Small tuscan master white tile and mosaic tile marble floor bathroom photo in Baltimore
Small tuscan master white tile and mosaic tile marble floor bathroom photo in Baltimore
 Casa Mexicana Imports
Tim HIne Photography
Inspiration for a coastal home design remodel in Los Angeles
Inspiration for a coastal home design remodel in Los Angeles

 Shannon Adamson Interior Design
A large unfinished basement was transformed into an entertainment space for friends and family of all ages. A mixture of stone and wood detailing make the space inviting, with a curved bar at the center of it all.


 Boaz Construction
Bedroom - large traditional guest medium tone wood floor bedroom idea in Indianapolis



 Specialized Stair and Rail
Ryan Patrick Kelly Photographs
Inspiration for an industrial metal curved open staircase remodel in Edmonton
Inspiration for an industrial metal curved open staircase remodel in Edmonton

 Chibi Moku - Architectural Cinema - Photo - 360
See the video for this project here - https://vimeo.com/125848385
27