
Search results for "Balloon valance" in Home Design Ideas

 Atelier Armbruster
Master bathroom
Photos: Natalia Lorca Ruiz
Mid-sized trendy master white tile and ceramic tile ceramic tile and black floor doorless shower photo in New York with flat-panel cabinets, white cabinets, a wall-mount toilet, white walls, an integrated sink, solid surface countertops and a hinged shower door
Mid-sized trendy master white tile and ceramic tile ceramic tile and black floor doorless shower photo in New York with flat-panel cabinets, white cabinets, a wall-mount toilet, white walls, an integrated sink, solid surface countertops and a hinged shower door

 Home Interiors with Ease
Master bedroom finished drapes and faux woven valance.
Example of a classic home design design in Dallas
Example of a classic home design design in Dallas

 Window Fashions
A scalloped board mount valance over Hunter Douglas LiteRise Cellular shades. The valance is contrast lined and piped with a deep red fabric.
Example of a large classic u-shaped eat-in kitchen design with an island
Example of a large classic u-shaped eat-in kitchen design with an island
Find the right local pro for your project

 Creative Interiors and Design
Close up of Custom Drapery panel designed by Creative Interiors and Design. It has grey/blue and cream fabric with birds. The tassel trim work completes the look and coordination of color.
This French Country home was designed by Creative Interiors and Design. It was built by Manor Custom Homes in Vancouver Washington. It was the winner of the 2011 Parade of Homes.

 Generation to Generation
Toile fabric, mixed with rich linens result in romance and sweetness.
Mid-sized elegant master bedroom photo in Orange County with blue walls
Mid-sized elegant master bedroom photo in Orange County with blue walls

 Loria Design Group
Photo Credit: Mario Mulea
Large transitional master gray tile and ceramic tile ceramic tile alcove bathtub photo in New York with an undermount sink, recessed-panel cabinets, white cabinets, marble countertops, a two-piece toilet and gray walls
Large transitional master gray tile and ceramic tile ceramic tile alcove bathtub photo in New York with an undermount sink, recessed-panel cabinets, white cabinets, marble countertops, a two-piece toilet and gray walls

 Trade Mart Interiors
Ellee Nolan Asaro
Living room - small traditional open concept medium tone wood floor and brown floor living room idea in New York with a music area, pink walls, no fireplace and no tv
Living room - small traditional open concept medium tone wood floor and brown floor living room idea in New York with a music area, pink walls, no fireplace and no tv


 Tara Design
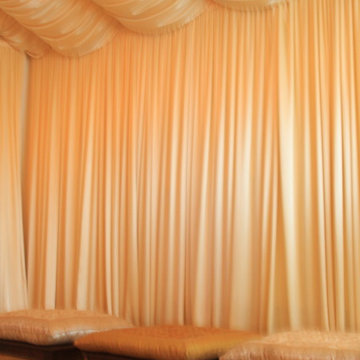
Meditation pillows and tables from Tara Design.
Custom Drapery and Upholstery available.
Home design - zen home design idea in Los Angeles
Home design - zen home design idea in Los Angeles


 United Decorators
Living room - mid-sized traditional formal carpeted living room idea in New York with beige walls, no fireplace and no tv

 Interior Affairs -- Vickie Daeley
Artistically Tuscan
Francesca called me, nearly 13 years ago, as she had seen one of our ads in the Orange County Living Magazine. In that particular ad, she fell in love with the mural work our artists had done for another home we designed in Huntington Beach, California. Although this was a newly built home in Portofira Estates neighborhood, in the city of Orange, both she and her husband knew they would eventually add to the existing square footage, making the family room and kitchen much bigger.
We proceeded with designing the house as her time frame and budget proceeded until we completed the entire home.
Then, about 5 years ago, Francesca and her husband decided to move forward with getting their expansion project underway. They moved the walls out in the family room and the kitchen area, creating more space. They also added a game room to the upstairs portion of their home. The results are spectacular!
This family room has a large angular sofa with a shaped wood frame. Two oversized chairs and ottomans on either side of the sofa to create a circular conversation and almost theatre like setting. A warm, wonderful color palette of deep plums, caramels, rich reds, burgundy, calming greens and accents of black make the entire home come together perfectly.
The entertainment center wraps the fireplace and nook shelving as it takes up the entire wall opposite the sofa. The window treatments consist of working balloon shades in a deep plum silk with valances in a rich gold silk featuring wrought iron rods running vertically through the fabric. The treatment frames the stunning panoramic view of all of Orange County.



Sponsored
Sunbury, OH

J.Holderby - Renovations
Franklin County's Leading General Contractors - 2X Best of Houzz!
 Black Belt Home Decor
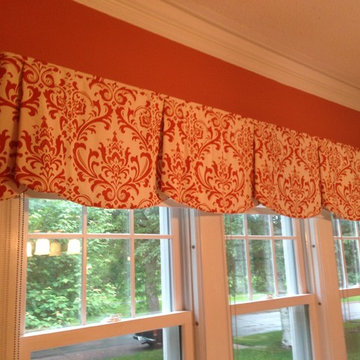
This is an extra wide PEYTON Hidden Rod Pocket valance that was custom constructed for a customer.
 Susan Marocco Interiors
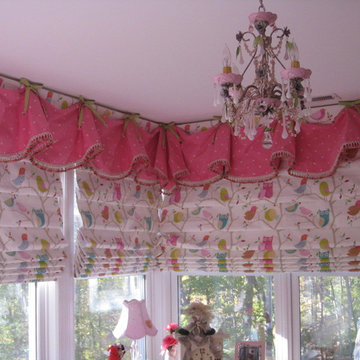
Inspiration for a bedroom eclectic girl home design remodel in New York with pink walls


 J. Gauker Interiors LLC
Two story custom window treatments.
Inspiration for a mediterranean living room remodel in Indianapolis
Inspiration for a mediterranean living room remodel in Indianapolis


 Mitchell Designs LLC
Custom Made Top Pleat Draperies on The Finial Company Traverse Rod.
Inspiration for a timeless living room remodel in New York
Inspiration for a timeless living room remodel in New York


 Yvonne Blacker Interiors
photo credit: yvonne blacker
Example of a mid-sized classic formal and open concept living room design in Boston with beige walls
Example of a mid-sized classic formal and open concept living room design in Boston with beige walls
22