
Search results for "Balloon valance" in Home Design Ideas

 Sarah Barnard Design LLC
Steven Dewall
Inspiration for a bedroom and large shabby-chic style girl carpeted kids' bedroom remodel in Los Angeles with blue walls
Inspiration for a bedroom and large shabby-chic style girl carpeted kids' bedroom remodel in Los Angeles with blue walls
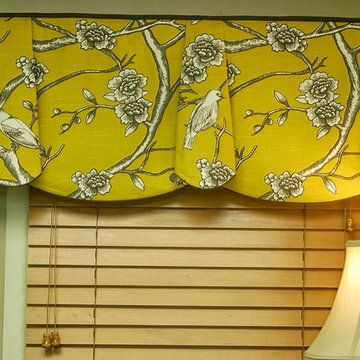
 Black Belt Home Decor
This is a sample vignette done to showcase the valance style.
Photography done by Doshie Witcher.

 7 Sisters Interiors
Custom Roman Shades Faux Roman Valances
Family room - large transitional open concept medium tone wood floor family room idea in San Diego with beige walls, a standard fireplace and a stone fireplace
Family room - large transitional open concept medium tone wood floor family room idea in San Diego with beige walls, a standard fireplace and a stone fireplace
Find the right local pro for your project

 Masterworks Window Fashions & Design, LLC
Flanking the fireplace, and on adjacent walls in each corner, were a lower window and an upper window. These were treated as one tall window, and also installed 12" above the upper window. The tailored balloon shade valance hides the motorized Solera shades, and makes the upper window appear to be larger and closer in size to the lower window than it really is. The dramatic height is accentuated by teh wide decorative flat tape, called a gimp trim, on the leading edges of the stationary draperies. This custom window treatment took first place in Specialty Window Treatments at the 2020 International Window Coverings Expo Envision Design Competition. At Masterworks Window Fashions & Design, Your Story is My Inspiration.

 Trade Mart Interiors
Example of a mid-sized classic medium tone wood floor and brown floor enclosed dining room design in New York with yellow walls and no fireplace
 Trade Mart Interiors
Mid-sized elegant medium tone wood floor and brown floor enclosed dining room photo in New York with yellow walls and no fireplace
 User
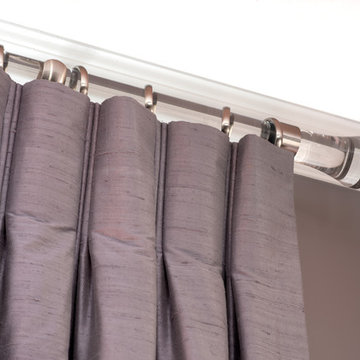
Custom silk draperies are designed to add visual height. In the evening the entire space shimmers with light and energy just like the clients!
stephani buchman photography



 Valerie J Johnson Custom Tailored Home Furnishings
All of the drapery panels throughout the main level of the house were hand embroidered down the leading of edge of the ivory linen face panels with this moorish inspired pattern. A natural, open weave, sheer fabric is attached to the backs of the panels, exposed at the leading edges. This application adds lovely texture from the outside of the home, softening the ivory and blending with the stone and stucco exterior.
 Black Belt Home Decor
This is a close up of a BUNNY NO EARS Hidden Rod Pocket valance that was done for a customer's kitchen window.
Kitchen - contemporary kitchen idea
Kitchen - contemporary kitchen idea

 L & L Window Fashions
Inspiration for a small transitional kids' alcove shower remodel with white walls
 Ocean Custom Drapery | Blinds, Shutters & Shades
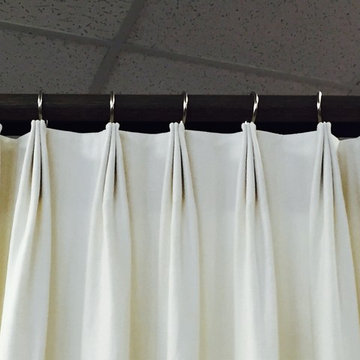
3-finger top pinch pleat header. Dark stained wood pole with nickle finish rings.
Example of a classic home design design in Orange County
Example of a classic home design design in Orange County

 Interior Affairs -- Vickie Daeley
Artistically Tuscan
Francesca called me, nearly 13 years ago, as she had seen one of our ads in the Orange County Living Magazine. In that particular ad, she fell in love with the mural work our artists had done for another home we designed in Huntington Beach, California. Although this was a newly built home in Portofira Estates neighborhood, in the city of Orange, both she and her husband knew they would eventually add to the existing square footage, making the family room and kitchen much bigger.
We proceeded with designing the house as her time frame and budget proceeded until we completed the entire home.
Then, about 5 years ago, Francesca and her husband decided to move forward with getting their expansion project underway. They moved the walls out in the family room and the kitchen area, creating more space. They also added a game room to the upstairs portion of their home. The results are spectacular!
This family room has a large angular sofa with a shaped wood frame. Two oversized chairs and ottomans on either side of the sofa to create a circular conversation and almost theatre like setting. A warm, wonderful color palette of deep plums, caramels, rich reds, burgundy, calming greens and accents of black make the entire home come together perfectly.
The entertainment center wraps the fireplace and nook shelving as it takes up the entire wall opposite the sofa. The window treatments consist of working balloon shades in a deep plum silk with valances in a rich gold silk featuring wrought iron rods running vertically through the fabric. The treatment frames the stunning panoramic view of all of Orange County.

 Windows Etc.,Inc
Custom Bay window treatment designed for client. Multiple fabrics and trims, board mounted.
Elegant dining room photo in Chicago
Elegant dining room photo in Chicago



 Shelly Reilly
Formal drapes in a living room Maple Grove Mn. Shelly Reilly 763-439-85686
Inspiration for a mid-sized timeless formal and open concept medium tone wood floor living room remodel in Minneapolis with beige walls
Inspiration for a mid-sized timeless formal and open concept medium tone wood floor living room remodel in Minneapolis with beige walls
 Robin's Nest Interiors
So this is one of my Guest Rooms. I love using twin beds in a Bedroom (although it can be pricey – two of everything!). I found these vintage iron bed frames from one of my favorite vendors. I wanted to lots of layers of bedding so I have two duvets – one on the bed and one at the foot of the bed – and a colorful throw and accent pillow. I repurposed the window treatment from my Master Bedroom. The balloon valance is the perfect style for this large scale floral fabric in vibrant blues and greens. The walls are painted one of my favorites – Sherwin Williams’ Anew Gray (SW7030). I love painted pieces – especially those with storage for a bedroom. The fun green chest with interesting shape fits nicely between the beds. The two shade lamp could not be more perfect for the twin beds. Every Bedroom needs seating, and I love a bench at the end of the bed. I had two problems – I did not have room for a full bench and I did not want to hide the bed frame. These small ottomans in rich blue velvet were the perfect solution. I added a gray wool rug for softness underfoot. On the wall opposite the beds, I used a painted blue dresser. To finish off the vignette, I selected a round mirror (because every Bedroom needs a mirror) with an oversized frame and unique accessories to support my color palette. Notice how nicely all of the different finishes – silver on the mirror, black iron on the bed and dresser and burnished brass on my little insect sculptures – work together. You can and should mix your metals – it makes every room more interesting! With the twin beds, the room was calling for symmetry so I dressed the walls with 6 botanical prints – 3 on each side.
This Bedroom makes me want to be a guest in my own home! Enjoy!

Sponsored
Sunbury, OH

J.Holderby - Renovations
Franklin County's Leading General Contractors - 2X Best of Houzz!

 Window Fashions
Shaped cornice with fabric that was pre-quilted to outline the pattern before applying to the cornice board. The top and bottom edges are trimmed with brown cording to compliment the brown vines in the fabric.

 Glamour Nest
Mary Costa Photography
Eat-in kitchen - small transitional u-shaped medium tone wood floor eat-in kitchen idea in Los Angeles with shaker cabinets, white cabinets and an island
Eat-in kitchen - small transitional u-shaped medium tone wood floor eat-in kitchen idea in Los Angeles with shaker cabinets, white cabinets and an island


20