
Search results for "Balloon" in Home Design Ideas



 BABA Antique Wooden Floors (Original Surface)
Fumed Antique Oak #1 Natural
Example of a brown, medium tone wood, bedroom and large transitional oak and gender-neutral smooth, 3/4 inch, natural and medium plank nail down, medium tone wood floor and brown floor kids' bedroom design in Raleigh with protective coating and multicolored walls
Example of a brown, medium tone wood, bedroom and large transitional oak and gender-neutral smooth, 3/4 inch, natural and medium plank nail down, medium tone wood floor and brown floor kids' bedroom design in Raleigh with protective coating and multicolored walls

 User
UserDining Area in kitchen featuring a bright green paint coupled with blue and white balloon shades.
Dining room - country dining room idea in Bridgeport
Dining room - country dining room idea in Bridgeport
Find the right local pro for your project

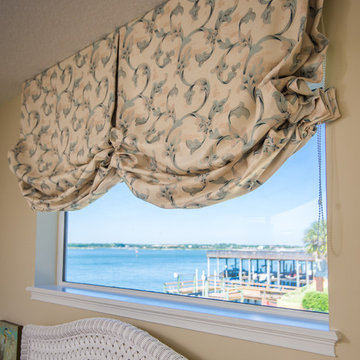


 Blinds And Drapery Showroom
Twin Balloon Valances - Monica Trexler
Inspiration for a large timeless master bathroom remodel in Philadelphia with gray walls
Inspiration for a large timeless master bathroom remodel in Philadelphia with gray walls

 YDC design
Alexey Gold-Dvoryadkin
Inspiration for a mid-sized and bedroom modern gender-neutral light wood floor childrens' room remodel in New York with beige walls
Inspiration for a mid-sized and bedroom modern gender-neutral light wood floor childrens' room remodel in New York with beige walls

 Tom Meaney Architect, AIA
Jim Bartsch
Large trendy master ceramic tile corner shower photo in Santa Barbara with an undermount sink, dark wood cabinets, white walls, quartz countertops and recessed-panel cabinets
Large trendy master ceramic tile corner shower photo in Santa Barbara with an undermount sink, dark wood cabinets, white walls, quartz countertops and recessed-panel cabinets


 Zoë Design Murals and Wall Coverings
Close up of circus performers hanging from balloons..
Example of a classic entryway design in Boston
Example of a classic entryway design in Boston


 Lisa Erdmann & Associates
Example of a mid-sized eclectic carpeted bedroom design in Miami with orange walls


 Boca Window Coverings And Design
Tuscan Traditional Bedroom With Tassel Fringed Shirred Heading Velvet Balloon Shade
Inspiration for a timeless bedroom remodel in Miami
Inspiration for a timeless bedroom remodel in Miami

 Patrick Brian Jones PLLC
Mid-sized trendy gender-neutral carpeted and multicolored floor nursery photo in DC Metro with white walls
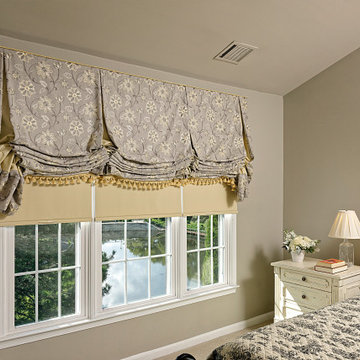
 Masterworks Window Fashions & Design, LLC
Behind the tailored balloon shade are three side by side room darkening Lafayette Genesis roller shades, in a soft corn yellow. Although the fabric shade does lower completely if desired, the roller shades mean you do not have to "dress" the balloon shade folds daily, as you would if the Balloon shade were being moved daily.

 ADH Interiors
Casita bedroom done in Black and White. Simple and crisp.
Inspiration for a transitional guest carpeted bedroom remodel in San Diego with white walls
Inspiration for a transitional guest carpeted bedroom remodel in San Diego with white walls

 Designer Draperies & Innovation
Tailored balloon treatments with chyrstal and tassel beading is the focal point in this large master bath. Silhouette window shades give the privacy needed. Motorization is the perfect option for these hard to reach windows.
23