Search results for "Balloon" in Home Design Ideas

Madeline Tolle
Inspiration for a contemporary light wood floor eat-in kitchen remodel in Philadelphia with an undermount sink, flat-panel cabinets, light wood cabinets, white backsplash, stone slab backsplash, an island and white countertops
Find the right local pro for your project

The Colts Neck home's incredible foyer had very tall, narrow windows that created a very grand, elegant, and formal atmosphere once you entered the house. To encapsulate that look, we created long side panels with 12" puddles on the floor to keep the mood elegant and grand. By including the puddle, the family shows affluence as they are able to have beautiful fabrics just flowing all over. On top, we added a unique item: a top swag with a balloon bustle over it to tie the area together.

Sheer roman shade unlined. Operated with clutch system
Example of a mid-sized classic living room design in New York

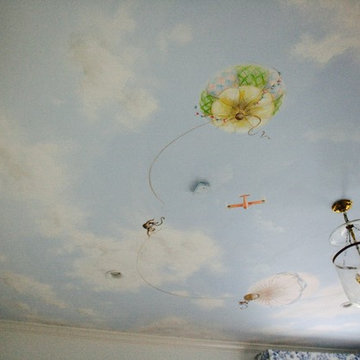

Float up into the sky with these hot air balloons - wallpaper for a children's room.
Example of a classic home design design in Toronto

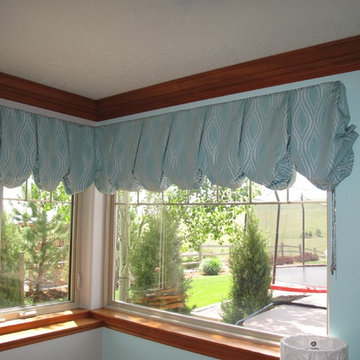
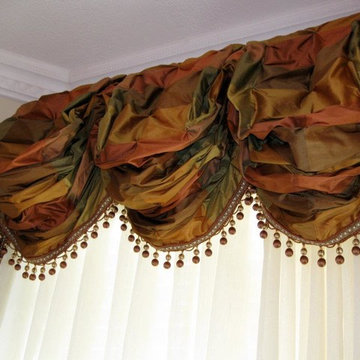
Balloon valance with matching sunbursts
Bedroom - country bedroom idea in Detroit

At our Ruyteplaats Project the 2 little girls are still young and they requested double bunks for their bedrooms which had to be in the same design.
Cheryl took into account what colours, designs and patterns each child liked so that it reflected their own individual personalities.
In this sweet little one’s bedroom we designed the most beautiful double bunk, with a bed above and a free standing double bed below it, making sure that it is modular so that the top section can be removed once the girls grow up and don’t want a double bunk any longer.
The top section has a “roof” design, adorned with twinkling fairy lights which gives the girls bedrooms a warm and whimsical feel at night.
A custom made “Narnia” chair was manufactured and upholstered in a stunning, textured boucle fabric for the corner of the room.
We had hot air balloon wall paper printed as the canvas of this bedroom, which is contained inside the architectural mouldings, and we had a hot air balloon shelf made to go with this wall paper.
Gorgeously patterned and tactile fabrics were used for the scatter cushions, and a chunky knit throw was made for the end of the bed.
The dressing table with its Hollywood mirror and cute little dressing table stool was also custom made to fit this space perfectly. A soft luxurious round rug finishes off the room.
This is truly the perfect bedroom for the cutest little Princess and she absolutely loves it, which makes our hearts very warm. This is why we love doing what we do so much.
It’s all in the details, always and in all ways.

Magnificent sink window looking out onto golf course is softened and framed by this sweet balloon valance.
Inspiration for a modern kitchen remodel in Atlanta
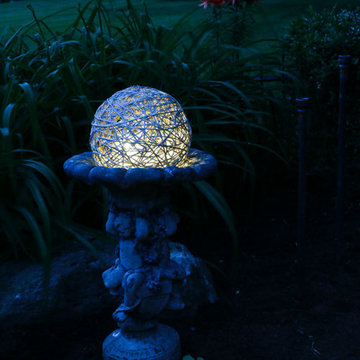
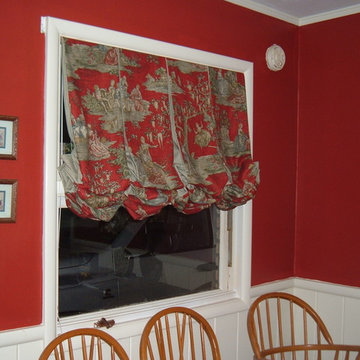
Toile fabric and this balloon valance completed this gorgeous laundry room made by Michaelson's Designs, Gilbert, AZ
Inspiration for a timeless laundry room remodel in Phoenix

Janet Kelly Originals, custom window treatment, a bottom arched balloon shade.
Inspiration for a timeless bathroom remodel in New York

Example of a Balloon Shade
Inspiration for a timeless home design remodel in New York

A simple faux balloon shade made out of raw silk soften the triple window over the cast iron single bowl sink.
Designed by Melodie Durham of Durham Designs & Consulting, LLC. Photo by Livengood Photographs [www.livengoodphotographs.com/design].

At our Ruyteplaats Project the 2 little girls are still young and they requested double bunks for their bedrooms which had to be in the same design.
Cheryl took into account what colours, designs and patterns each child liked so that it reflected their own individual personalities.
In this sweet little one’s bedroom we designed the most beautiful double bunk, with a bed above and a free standing double bed below it, making sure that it is modular so that the top section can be removed once the girls grow up and don’t want a double bunk any longer.
The top section has a “roof” design, adorned with twinkling fairy lights which gives the girls bedrooms a warm and whimsical feel at night.
A custom made “Narnia” chair was manufactured and upholstered in a stunning, textured boucle fabric for the corner of the room.
We had hot air balloon wall paper printed as the canvas of this bedroom, which is contained inside the architectural mouldings, and we had a hot air balloon shelf made to go with this wall paper.
Gorgeously patterned and tactile fabrics were used for the scatter cushions, and a chunky knit throw was made for the end of the bed.
The dressing table with its Hollywood mirror and cute little dressing table stool was also custom made to fit this space perfectly. A soft luxurious round rug finishes off the room.
This is truly the perfect bedroom for the cutest little Princess and she absolutely loves it, which makes our hearts very warm. This is why we love doing what we do so much.
It’s all in the details, always and in all ways.

Picture perfect and ready for Little Miss's arrival in a few days! Built-in bookshelves flank a custom cornice board and balloon shade. A floral bench cushion and wicker baskets complete the window seat.

Picture perfect and ready for Little Miss's arrival in a few days! Built-in bookshelves flank a custom cornice board and balloon shade. A floral bench cushion and wicker baskets complete the window seat.
26