
Search results for "Balloons" in Home Design Ideas

 Showcase Kitchens

Banquette alcove off the kitchen was fashioned out of a closet.
Kitchen/dining room combo - large transitional medium tone wood floor and brown floor kitchen/dining room combo idea in New York with white walls
Kitchen/dining room combo - large transitional medium tone wood floor and brown floor kitchen/dining room combo idea in New York with white walls
 Michelle Berwick Design
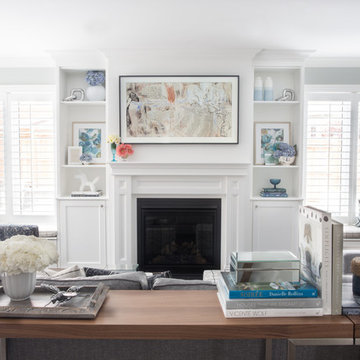
This family room evokes beauty and comfort! Created for a large family of five plenty of seating was a must! We did a big, plush sectional and oversized chair that has me thinking about how great it would be to take a cozy nap here! Incorporating functionality of this space was top of mind and the flow from room to room is seamless. The custom millwork, new fire place with the super cool “frame TV” make this one of my favorite spaces.
Find the right local pro for your project

 Inspired Interiors
Amoura Productions
Sallie Elliott, Allied ASID
Elena Kerwin, Allied ASID, NFM
Exclusively Faux
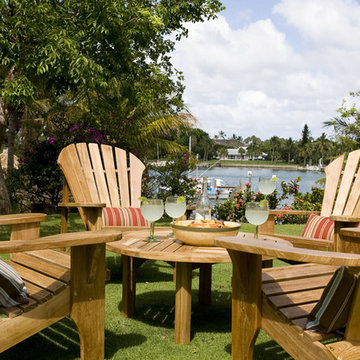

Living room - mediterranean living room idea in Omaha
Living room - mediterranean living room idea in Omaha


 Inspired Interiors
Amoura Productions
Sallie Elliott, Allied ASID
Exclusively Faux
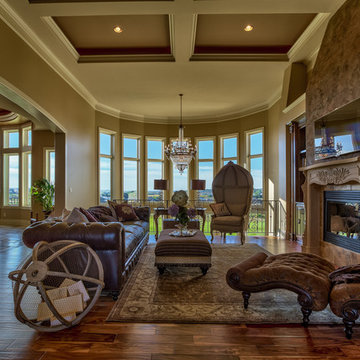
Inspiration for a mediterranean living room remodel in Omaha
Inspiration for a mediterranean living room remodel in Omaha

 Coronado Stone Products
This beautiful project features Coronado Stone Products Adobe Brick thin veneer. Adobe Brick thin veneer is not a structural brick, so it can be directly adhered to a properly prepared drywall or plywood substrate. This allows projects to be enhanced with the alluring look and feel of full bed-depth Adobe Brick, without the need for additional wall tie support that standard full sized Adobe Brick installations require. This Adobe Brick product is featured in the color Sienna. Images were supplied by Standard Pacific Homes, Phoenix. See more Architectural Thin Brick Veneer projects from Coronado Stone Products

 Chango
Interior Design, Custom Furniture Design, & Art Curation by Chango & Co.
Photography by Raquel Langworthy
See the project in Architectural Digest
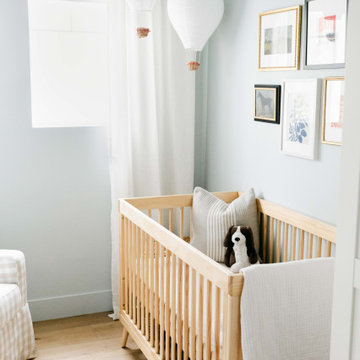
Huge transitional boy dark wood floor nursery photo in New York with blue walls
Huge transitional boy dark wood floor nursery photo in New York with blue walls

 Turbo Beds
This dreamy bedroom set features elegant curves, contemporary lines and a colorful scene complete with rainbows, balloons and clouds. Whimsical knobs give it a playful look.

 Taylor House Interiors
Inspiration for a victorian gender-neutral dark wood floor playroom remodel in Santa Barbara with yellow walls
 Westlake Development Group, LLC
Blackstone Edge Studios

Kids' room - large traditional girl carpeted kids' room idea in Portland with blue walls
Kids' room - large traditional girl carpeted kids' room idea in Portland with blue walls
 Susan Sutherlin Designs

Large elegant master white tile and ceramic tile marble floor bathroom photo in San Diego with shaker cabinets, white cabinets, white walls, a pedestal sink and marble countertops
 ShadeFX

Cape Associates, Inc. completed this backyard bliss by covering an attached pergola with a 12’ x 16’ retractable shade. Rope driven, the homeowners can extend the Sunbrella Taupe fabric without knocking fresh lobster rolls off the table.
 House of Style & Design

Inspiration for a mid-sized contemporary boy dark wood floor nursery remodel in New York with blue walls
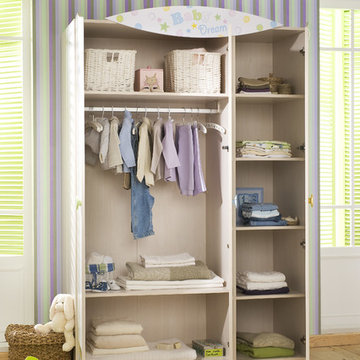 Turbo Beds
This dreamy wardrobe features elegant curves, contemporary lines and a colorful scene complete with rainbows, balloons and clouds. Whimsical knobs give it a playful look. Clothes rack and shelves keep belongings tidy.
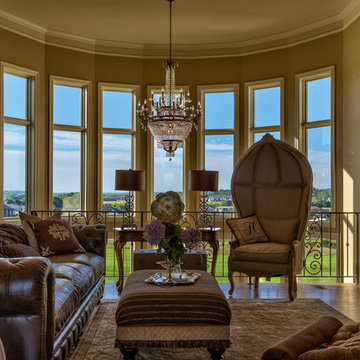 Inspired Interiors
Amoura Productions
Sallie Elliott, Allied ASID
Example of a tuscan living room design in Omaha
Example of a tuscan living room design in Omaha

 Studio 511
Craftsman style kitchen with mahogany cabinets, slate tile floor, and marble counter. The bead board ceiling is painted a pale sea-foam green to compliment the green tone of the slate floor.
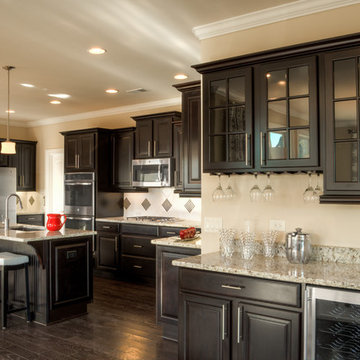
 Bloodfire Studios LLC
Heather Fritz
Inspiration for an eclectic u-shaped dark wood floor open concept kitchen remodel in Atlanta with an undermount sink, raised-panel cabinets, dark wood cabinets, granite countertops, beige backsplash, ceramic backsplash, stainless steel appliances and an island
Inspiration for an eclectic u-shaped dark wood floor open concept kitchen remodel in Atlanta with an undermount sink, raised-panel cabinets, dark wood cabinets, granite countertops, beige backsplash, ceramic backsplash, stainless steel appliances and an island
36