
Search results for "Baltimore" in Home Design Ideas


Find the right local pro for your project

 IRG Renovations
Inspiration for a huge contemporary guest carpeted, beige floor and vaulted ceiling bedroom remodel in Baltimore with gray walls
 IRG Renovations
Example of a large classic l-shaped light wood floor and brown floor eat-in kitchen design in Baltimore with an undermount sink, shaker cabinets, white cabinets, granite countertops, white backsplash, ceramic backsplash, stainless steel appliances, an island and gray countertops

 katie_shoemaker23
Traditional Style Wall & Pillars using Techo-Bloc's Baltimore wall & Piedimonte caps. Traditional Style platform steps framed with Piedimonte caps.
Photo of a huge traditional backyard retaining wall landscape.
Photo of a huge traditional backyard retaining wall landscape.
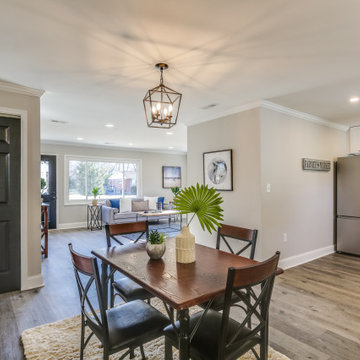 IRG Renovations
Mid-sized elegant laminate floor and gray floor dining room photo in Baltimore with beige walls
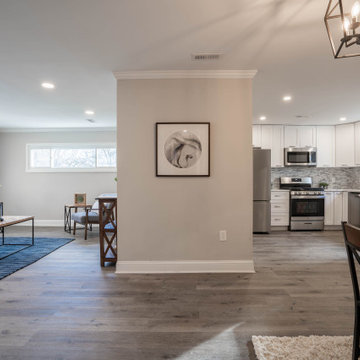 IRG Renovations
Example of a mid-sized classic laminate floor and gray floor dining room design in Baltimore with beige walls
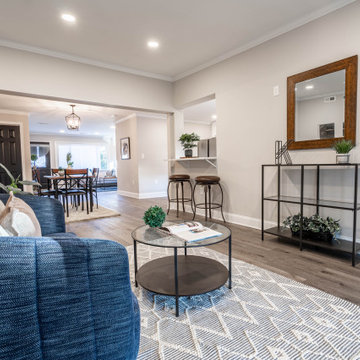 IRG Renovations
Family room - mid-sized traditional laminate floor and gray floor family room idea in Baltimore with beige walls and a bar
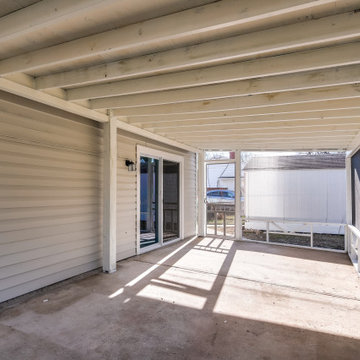 IRG Renovations
Inspiration for a large timeless backyard concrete patio remodel in Baltimore with a bbq area and a roof extension

 One Source Contracting
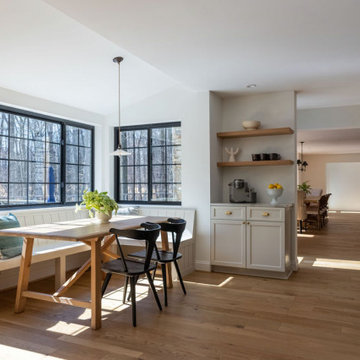
The current owners desired to create an open concept layout on the first floor of the home as they love to entertain their friends and family. In order to do so, our team removed the load bearing wall that originally separated the kitchen from the dining room, as well as two closets and a wing wall, making the overall footprint of the kitchen larger to fit the new layout. After completely gutting the kitchen, our team installed StyleCraft custom cabinetry, Du Chateau flooring, and Wolf appliances including a subzero refrigerator and mini wine fridge. We replaced the sunroom with a custom-fabricated breakfast nook and coffee bar, added two kitchen islands, and updated the powder room which features a floating black granite vanity top with a Waterworks faucet.


202