
Search results for "Baltimore" in Home Design Ideas


 Bearded Builders, Baltimore
Matthew Burgess Media
Example of a mid-sized classic master beige tile and ceramic tile porcelain tile and brown floor freestanding bathtub design in Baltimore with recessed-panel cabinets, gray cabinets, a two-piece toilet, beige walls, an undermount sink, granite countertops and a hinged shower door
Example of a mid-sized classic master beige tile and ceramic tile porcelain tile and brown floor freestanding bathtub design in Baltimore with recessed-panel cabinets, gray cabinets, a two-piece toilet, beige walls, an undermount sink, granite countertops and a hinged shower door

 Arbordale Landscaping Ltd
Long cobblestone driveway using a combination of grey and rose coloured cobbles lead to the front iron gates.
Inspiration for a small traditional partial sun courtyard stone driveway in Toronto for spring.
Inspiration for a small traditional partial sun courtyard stone driveway in Toronto for spring.
Find the right local pro for your project

 FONTANA DESIGNS, LLC
Tina Fontana
Inspiration for a transitional master medium tone wood floor bedroom remodel in Baltimore with gray walls, a standard fireplace and a plaster fireplace
Inspiration for a transitional master medium tone wood floor bedroom remodel in Baltimore with gray walls, a standard fireplace and a plaster fireplace

 threshold interiors
Location: New York, NY, United States
This Loft was tastefully renovated back in the '90s, but was due for an update and an expansion of the kitchen and dining areas to accommodate the client's cooking skills and entertaining needs. EnlargIing the island and adding cabinetry to delineate the office, bar and dining areas was a priority. The bathroom was updated to feel like a tranquil spa with beautiful new tile, plumbing fixtures and cabinets. Our biggest challenge was coordinating the entire renovation while our client was out of town for the Summer!
Photographed by: James Salomon

 Granite $375
Example of a classic kitchen design in Baltimore with medium tone wood cabinets, granite countertops and white appliances
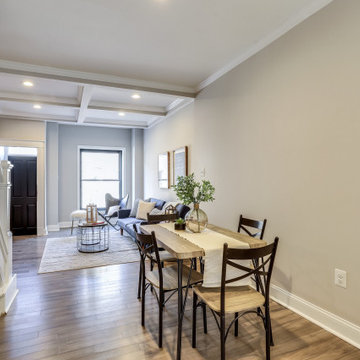
 IRG Renovations
Inspiration for a mid-sized open concept light wood floor living room remodel in Baltimore
 IRG Renovations
Mid-sized light wood floor kitchen photo in Baltimore with a single-bowl sink, raised-panel cabinets, white cabinets, granite countertops, multicolored backsplash, ceramic backsplash, stainless steel appliances, an island and beige countertops
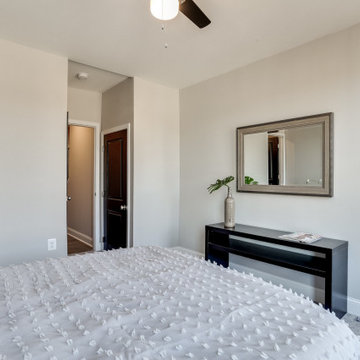 IRG Renovations
Bedroom - mid-sized master carpeted and gray floor bedroom idea in Baltimore with white walls
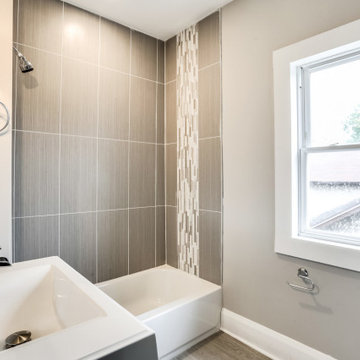 IRG Renovations
Corner bathtub - small craftsman kids' gray tile and ceramic tile laminate floor, gray floor and single-sink corner bathtub idea in Baltimore with flat-panel cabinets, black cabinets, a one-piece toilet, gray walls, a drop-in sink, solid surface countertops, white countertops and a built-in vanity

 Charleene's Houses, LLC
whole house renovation in Baltimore's historic Canton neighborhood
Example of a large cottage light wood floor bedroom design in Baltimore with gray walls and no fireplace
Example of a large cottage light wood floor bedroom design in Baltimore with gray walls and no fireplace


 Turner Troxell Company
Mid-sized transitional dark wood floor great room photo in Baltimore with gray walls, a standard fireplace and a tile fireplace
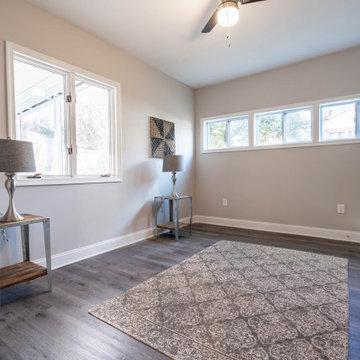 IRG Renovations
Mid-sized elegant master laminate floor and gray floor bedroom photo in Baltimore with gray walls

 Elizabeth Lawson Design
A historic home in the Homeland neighborhood of Baltimore, MD designed for a young, modern family. Traditional detailings are complemented by modern furnishings, fixtures, and color palettes.


 IRG Renovations
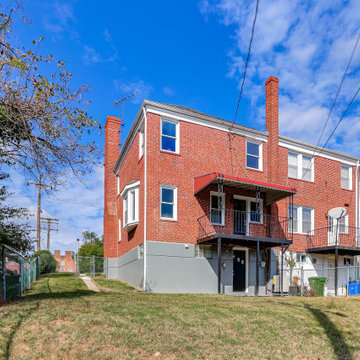
Example of a mid-sized classic brown two-story brick townhouse exterior design in Baltimore with a hip roof, a shingle roof and a gray roof
203