
Search results for "Baltimore" in Home Design Ideas
 All Purpose Contracting
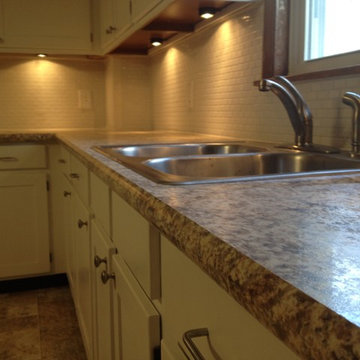
We were asked to update a kitchen in a row home as inexpensively as possible. Used existing cabinets & milled new fronts for them. Added a back splash, under cab. lights & a granite looking top. New kitchen, 1/2 the price!
Photos by
Rev. Dave Bowman

 Design Distillery
The Conga Table is completely customizable. Choose your wood color and metal tray color. Tray is removable for entertaining or cleaning. Made in Canada Sold in Baltimore
Photo by: Trica
 One Source Contracting
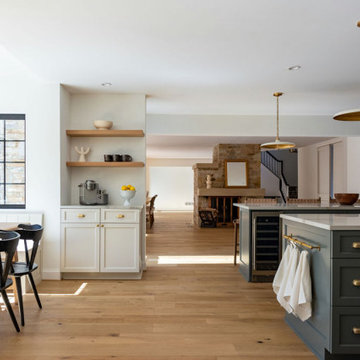
The current owners desired to create an open concept layout on the first floor of the home as they love to entertain their friends and family. In order to do so, our team removed the load bearing wall that originally separated the kitchen from the dining room, as well as two closets and a wing wall, making the overall footprint of the kitchen larger to fit the new layout. After completely gutting the kitchen, our team installed StyleCraft custom cabinetry, Du Chateau flooring, and Wolf appliances including a subzero refrigerator and mini wine fridge. We replaced the sunroom with a custom-fabricated breakfast nook and coffee bar, added two kitchen islands, and updated the powder room which features a floating black granite vanity top with a Waterworks faucet.
Find the right local pro for your project

 IRG Renovations
Living room - large craftsman formal and open concept medium tone wood floor, brown floor and coffered ceiling living room idea in Baltimore with white walls


 Charles Cunniffe Architects Aspen
Wisp Retreat at Deep Creek Open Concept Kitchen/Dining/Great Room by Charles Cunniffe Architects. Photo by James Ray Spahn
Trendy open concept kitchen photo in Baltimore with raised-panel cabinets and medium tone wood cabinets
Trendy open concept kitchen photo in Baltimore with raised-panel cabinets and medium tone wood cabinets


 Detailz Construction Corporation
IG
Example of a mid-sized transitional brick floor front door design in Baltimore with beige walls and a black front door
Example of a mid-sized transitional brick floor front door design in Baltimore with beige walls and a black front door




 Reico Kitchen & Bath
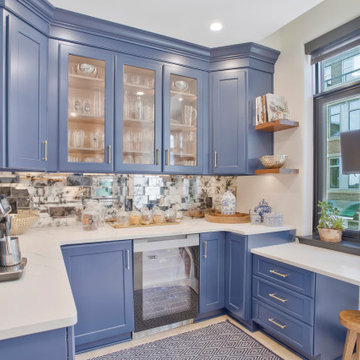
Kristen Prado of Reico Kitchen and Bath in Timonium, MD, designed a kitchen and upstairs bar area featuring Greenfield and Merillat Classic cabinetry.
The kitchen includes perimeter Greenfield cabinets in the Hancock A door style in Modern Overlay with painted Nebula finish, with the island in the Hancock J door style in Alder with a Coastal stain. The countertops are MSI Calacatta Laza quartz.
The upstairs bar features Merillat Classic cabinets in the Portrait door style with 5-piece drawer front in Maple with a Nightfall finish, paired with MSI Statuary Classique quartz countertops.
The spaces are completed with hardware from Hardware Resources and Top Knobs.
Appliances and some countertops were provided by others.
Photos courtesy of BTW Images.

 Traci Connell Interiors
The geometric 3D wall decor above the crib sits on top of the geometric wallpaper, to bring the modern theme of this room to life.
Inspiration for a mid-sized contemporary home design remodel in Dallas
Inspiration for a mid-sized contemporary home design remodel in Dallas

 IRG Renovations
Inspiration for a mid-sized timeless formal and open concept laminate floor and gray floor living room remodel in Baltimore with beige walls
 IRG Renovations
Example of a small classic guest laminate floor and gray floor bedroom design in Baltimore with beige walls
 One Source Contracting
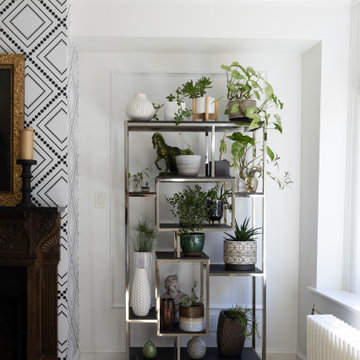
This Federal house was originally built in 1780 and the current owner reached out to the One Source Team with a desire to add more natural light and modern style, all while bringing back some long-lost historical character.

 Gina Fitzsimmons ASID NKBA
Derek Jones Photography
Example of a beach style living room design in Baltimore
Example of a beach style living room design in Baltimore

 Elevated Outdoors
Donna Dotan Photography
Deck - mid-sized modern rooftop deck idea in New York with no cover
Deck - mid-sized modern rooftop deck idea in New York with no cover
211