
Search results for "Baltimore" in Home Design Ideas

 Turner Troxell Company
Sarah Turner
Example of a mid-sized cottage l-shaped eat-in kitchen design in Baltimore with shaker cabinets, white cabinets, beige backsplash, stainless steel appliances and an island
Example of a mid-sized cottage l-shaped eat-in kitchen design in Baltimore with shaker cabinets, white cabinets, beige backsplash, stainless steel appliances and an island

 GranitePro LLC
Brian Schurman
Kitchen - small contemporary l-shaped dark wood floor kitchen idea in Baltimore with a farmhouse sink, quartzite countertops, white backsplash, stainless steel appliances and a peninsula
Kitchen - small contemporary l-shaped dark wood floor kitchen idea in Baltimore with a farmhouse sink, quartzite countertops, white backsplash, stainless steel appliances and a peninsula


Find the right local pro for your project


 Best Home Renovations
James Jordan Photography
Freestanding bathtub - huge traditional master gray tile and stone tile marble floor freestanding bathtub idea in Chicago with an undermount sink, raised-panel cabinets, black cabinets, marble countertops and a two-piece toilet
Freestanding bathtub - huge traditional master gray tile and stone tile marble floor freestanding bathtub idea in Chicago with an undermount sink, raised-panel cabinets, black cabinets, marble countertops and a two-piece toilet

 California Closets Maryland
Custom walk-in closet designed by Emily Giebel of California Closets Baltimore
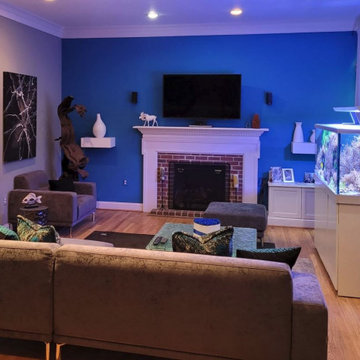
 Victor Liberatore Interior Design
Mid-sized trendy light wood floor and brown floor living room photo in Baltimore with a standard fireplace, a wood fireplace surround and a wall-mounted tv

 KB Lueck Building Consultants, LLC.
Mid-sized arts and crafts medium tone wood floor foyer photo in Baltimore with beige walls and a medium wood front door

 Reico Kitchen & Bath
Designed by Shanae Mobley of Reico Kitchen & Bath in Springfield, VA this transitional inspired kitchen remodeling project features kitchen cabinets from Greenfield Cabinetry in the Haverhill inset door style in 2 finishes. The wall cabinets and tall cabinets feature a Glacier White finish and the base cabinets feature a Graphite Grey finish. The kitchen island countertop features waterfall sides in stainless steel. The perimeter countertop supplied is engineered quartz in the color London Gray by Caesarstone. The peninsula countertop for the seating area features a granite countertop in White Macabus. The kitchen is complimented with an eye-catching tile backsplash in the Devotion Mesmerize City Lights Mosaic by Architectural Ceramics.
Photos courtesy of BTW Images LLC / www.btwimages.com.


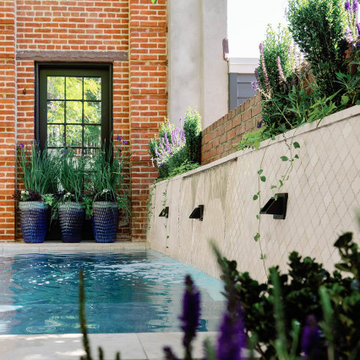
 One Source Contracting
Example of a mid-sized transitional multicolored four-story brick townhouse exterior design in Baltimore

 Rojahn Custom Cabinetry
Corner shower - mid-sized traditional 3/4 white floor corner shower idea in Baltimore with brown cabinets, a one-piece toilet, white walls and a hinged shower door

 Margo Downing Interiors
Living room - large contemporary loft-style dark wood floor living room idea in Baltimore with purple walls, a ribbon fireplace, a tile fireplace and a wall-mounted tv

 ALC CONTRACTORS LLC
coffered ceiling ,
Inspiration for a mid-sized open concept dark wood floor family room remodel in Baltimore with gray walls, a standard fireplace and a stone fireplace
Inspiration for a mid-sized open concept dark wood floor family room remodel in Baltimore with gray walls, a standard fireplace and a stone fireplace

 Miriam Mutton Landscape Architect
Miriam Mutton
Design ideas for a mid-sized victorian full sun front yard stone formal garden in Toronto.
Design ideas for a mid-sized victorian full sun front yard stone formal garden in Toronto.
 California Closets Maryland
Custom wardrobe in Tesoro Linen finish designed and installed by California Closets of Baltimore.
Example of a minimalist closet design in Baltimore
Example of a minimalist closet design in Baltimore



 Scotland Kitchen & Bath Designs, Inc
With this kitchen project the customers wanted to have an open feeling, as well as having a seating area during family get togethers.
What we did to help achieve this was eleminate the wall cabinets that hung over the original knee wall to help give this the open feeling they were trying to get.. Along with the pennsula wall cabinets we took the neewall and wraped it around to the foyer entrance area.
Additionall we extended the back wall cabinets towards where the original pantry was to offer more kitchen storage. We made a tall corner pantry cabinet that housed a lazy susan in the lower section.
For this project we used Showplace cabinets - Milan f/o door style - Maples wood - Espresso finished.
Photos By Ric Guy

 User
Savannah Gray brick with Savannah Ivory mortar
Inspiration for a rustic exterior home remodel in Birmingham
Inspiration for a rustic exterior home remodel in Birmingham

 Lothorian Pools
Dimitri Ganas
Large mountain style backyard custom-shaped and concrete natural pool house photo in Baltimore
Large mountain style backyard custom-shaped and concrete natural pool house photo in Baltimore
225