
Search results for "Baltimore" in Home Design Ideas

 Sub-Zero, Wolf, and Cove Showroom Columbia
Design by Donald Lococo - Donald Lococo Architects & Sandra Meyer - Ella Scott Design
Kitchen - transitional kitchen idea in DC Metro with white backsplash and two islands
Kitchen - transitional kitchen idea in DC Metro with white backsplash and two islands

 Mitchell Thompson Interiors
The centerpiece of this bright dining room is the custom dining table the homeowners discovered in Italy. Enjoying brightly colored artwork, the design of the room was developed to accentuate the table. The wall finish is custom developed by our artist and includes multiple textures, colors, and some relief pattern.

 DHD Architecture and Interior Design
DHD Crosby Street Loft in SOHO, NYC
The Crosby Street Loft building is located on a cobblestone block in the Soho Cast Iron Historic District. Built in 1882, it was formerly a department store, and converted in 2001 to a 10-unit loft condominium. Our renovation of a second floor loft retains and celebrates many of the original details, including generous, open spaces, 14 foot plus ceiling heights, Corinthian-style columns, and a continuous 120 foot exposed brick wall with integrated archways. The design was a collaborative process, integrating elements discovered on the client’s world travels. Design features include a 12 foot tall glass lounge, two fireplaces, Control4 smart home system, a stone, cold-rolled steel and custom walnut cabinet kitchen and living room, and a luxurious master suite reminiscent of a 5-star hotel.
http://www.dhd.nyc
Architect: David Howell, R.A.
Project Manager: Jill Diamant
Interior Design: Melissa Pinto
MEP Engineer: TSF Engineering, PC
Structural Engineer: Gilsanz, Murray, Steficek LLP
A/V Consultant: Smart Spaces
Lighting Designer: Alina Ainza
General Contractor: Interior Alterations, Inc
Photo by Andrea Brizzi
Find the right local pro for your project

 Bement & Sons Construction Inc.
Trex Transcends Deck
Mid-sized elegant backyard deck photo in Baltimore with decking
Mid-sized elegant backyard deck photo in Baltimore with decking

 A. Hoffman Awning Co
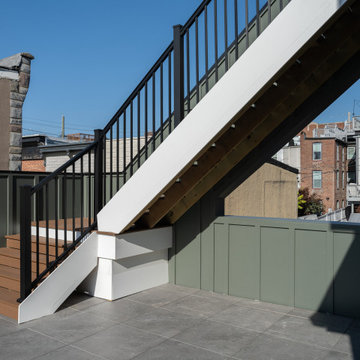
Inspiration for a large modern rooftop deck remodel in Baltimore with a roof extension
 Sub-Zero, Wolf, and Cove Showroom Columbia
Design by Hedy Shashaani - Jack Rosen Custom Kitchens, Inc.
Transitional u-shaped dark wood floor and brown floor kitchen photo in DC Metro with white cabinets and white backsplash
Transitional u-shaped dark wood floor and brown floor kitchen photo in DC Metro with white cabinets and white backsplash

 Charleene's Houses, LLC
Inspiration for a large transitional u-shaped light wood floor and brown floor eat-in kitchen remodel in Baltimore with a farmhouse sink, beaded inset cabinets, white cabinets, a peninsula, multicolored backsplash, mosaic tile backsplash and stainless steel appliances
 A. Hoffman Awning Co
Beautiful garden space created with this retractable awning.
Note how the striped terracotta fabric was chosen to compliment the deck color.
A. Hoffman Awning in Baltimore - 410-685-5687 .
 Charleene's Houses, LLC
whole house renovation in Baltimore's historic Canton neighborhood
Example of a transitional bathroom design in Baltimore
Example of a transitional bathroom design in Baltimore


 Mid-Atlantic Tile, Kitchen & Bath, LLC
Eat-in kitchen - mid-sized transitional u-shaped dark wood floor eat-in kitchen idea in Baltimore with a single-bowl sink, shaker cabinets, gray cabinets, quartz countertops, gray backsplash, stone tile backsplash, stainless steel appliances and two islands


 Traut Landscape Studio
Example of a large classic backyard stone full sun patio design for summer in Baltimore with a fire pit

 Rojahn Custom Cabinetry
Example of a large cottage galley medium tone wood floor and brown floor open concept kitchen design in Baltimore with a farmhouse sink, white cabinets, white backsplash, stainless steel appliances and two islands


 Ceramic Tile Design
Jeff Rumans
Alcove bathtub - small contemporary 3/4 blue tile and glass tile alcove bathtub idea in San Francisco
Alcove bathtub - small contemporary 3/4 blue tile and glass tile alcove bathtub idea in San Francisco



228