
Search results for "Baltimore" in Home Design Ideas

 Bearded Builders, Baltimore
Kitchen upgrade in Rodgers Forge, Maryland. Stainless steel appliances, granite countertops, white recessed cabinet doors, hardwood floors, custom kitchen island, recessed lighting, under cabinet lights and blue painted walls.
 One Source Contracting
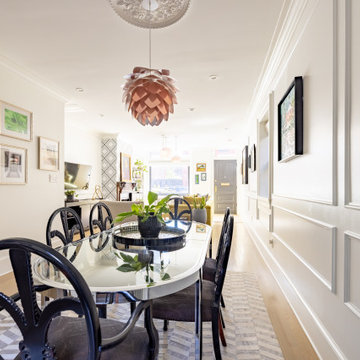
This Federal house was originally built in 1780 and the current owner reached out to the One Source Team with a desire to add more natural light and modern style, all while bringing back some long-lost historical character.
Present features include a copper-plated cast-iron fireplace complemented by a black marble mantle, significant crown and base moldings, and window trims that were added back as a nod to the home’s origins. In addition, the first floor staircase was moved from the center of the room to the corner in order to create an open concept living space for entertainment purposes.
 One Source Contracting
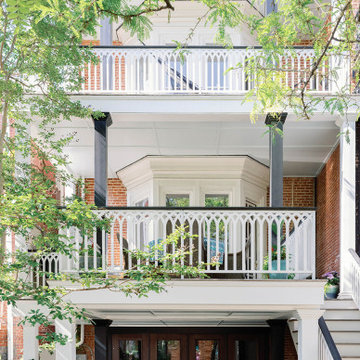
Mid-sized transitional multicolored four-story brick townhouse exterior idea in Baltimore
Find the right local pro for your project
 One Source Contracting
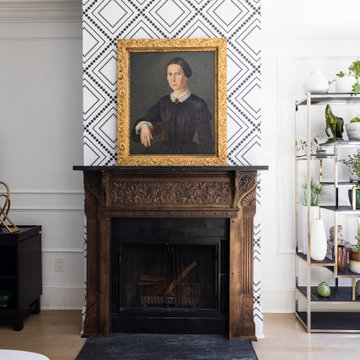
This Federal house was originally built in 1780 and the current owner reached out to the One Source Team with a desire to add more natural light and modern style, all while bringing back some long-lost historical character.
Present features include a copper-plated cast-iron fireplace complemented by a black marble mantle, significant crown and base moldings, and window trims that were added back as a nod to the home’s origins.

 Sub-Zero, Wolf, and Cove Showroom Columbia
Design by Charles Moore - Moore Architects, PC
Kitchen - transitional kitchen idea in DC Metro
Kitchen - transitional kitchen idea in DC Metro
 Sub-Zero, Wolf, and Cove Showroom Columbia
Design by Charles Moore - Moore Architects, PC
Example of a transitional kitchen design in DC Metro
Example of a transitional kitchen design in DC Metro


 Charleene's Houses, LLC
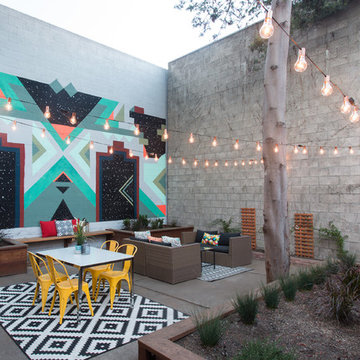
whole house renovation in Baltimore's historic Canton neighborhood
Eat-in kitchen - mid-sized country l-shaped light wood floor eat-in kitchen idea in Baltimore with a farmhouse sink, shaker cabinets, white cabinets, solid surface countertops, white backsplash, glass tile backsplash, stainless steel appliances and a peninsula
Eat-in kitchen - mid-sized country l-shaped light wood floor eat-in kitchen idea in Baltimore with a farmhouse sink, shaker cabinets, white cabinets, solid surface countertops, white backsplash, glass tile backsplash, stainless steel appliances and a peninsula

 Rojahn Custom Cabinetry
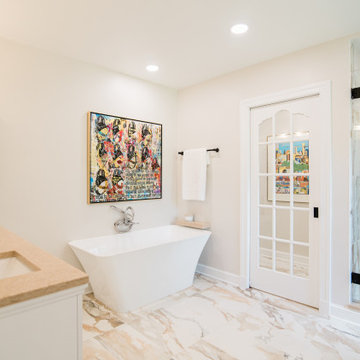
Corner shower - mid-sized traditional 3/4 white floor corner shower idea in Baltimore with brown cabinets, a one-piece toilet, white walls and a hinged shower door

 The Garden Concierge, Inc.
Photo of a mid-sized traditional full sun front yard stone landscaping in Boston.
Photo of a mid-sized traditional full sun front yard stone landscaping in Boston.
 Rojahn Custom Cabinetry
Inspiration for a large farmhouse galley medium tone wood floor and brown floor open concept kitchen remodel in Baltimore with a farmhouse sink, white cabinets, white backsplash, stainless steel appliances and two islands


 Nature's Artisans LLC
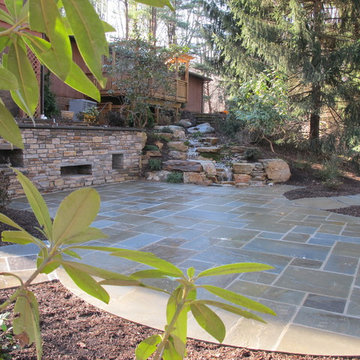
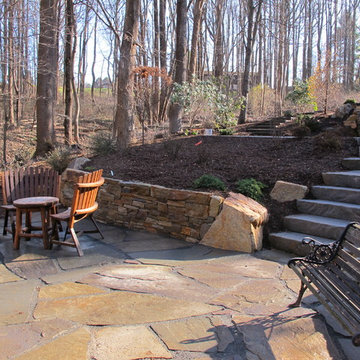
Bluestone terrace with custom waterfall and stone retaining wall.
Arts and crafts home design photo in Baltimore
Arts and crafts home design photo in Baltimore

 Kitchen Saver
Portabella stained bamboo base cabinets and island with crystal white wall cabinets provide the backdrop for this modern kitchen. The slab doors, floating shelves and square lines contribute to the minimalist design. A geometric pattern backsplash adds depth to the space while solid white quartz countertops pulls the look together. Finishing touches include a custom range hood with a brushed nickel skirt and brushed nickel hardware.
 Sub-Zero, Wolf, and Cove Showroom Columbia
Design by Charles Moore - Moore Architects, PC
Kitchen - transitional kitchen idea in DC Metro
Kitchen - transitional kitchen idea in DC Metro

 GriD architects
Paul Burk Photography
Example of a mid-sized minimalist courtyard stone patio kitchen design in Baltimore with no cover
Example of a mid-sized minimalist courtyard stone patio kitchen design in Baltimore with no cover


229