
Search results for "Baltimore" in Home Design Ideas

 Design 613, LLC
The stacking washer-dryer just barely fit — there's a good reason why we pay attention to appliance specs! The laundry area was always open to the dining room, but it's now pretty well hidden behind a louver door. You can see a folding hanging rod at the top of door door for hanging up clothes as soon as you remove them from the dryer.
There's a small walk-in pantry behind the second louver door.

 Baltimore Design Group
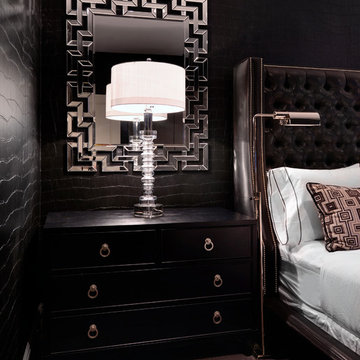
A peaceful guest room with a collected look, filled with favorite accessories and furnishings-a snapshot reminiscent of the 1950s.
Bedroom - 1950s bedroom idea in New York
Bedroom - 1950s bedroom idea in New York
Find the right local pro for your project
 Baltimore Design Group
Photography Ric Marder Imagery
Home design - contemporary home design idea in New York
Home design - contemporary home design idea in New York

 Maryland Home Pros
Ian Dawson, C&I Studios
Small minimalist master gray tile and ceramic tile ceramic tile walk-in shower photo in Baltimore with a vessel sink, a two-piece toilet and gray walls
Small minimalist master gray tile and ceramic tile ceramic tile walk-in shower photo in Baltimore with a vessel sink, a two-piece toilet and gray walls

 Turner Design Firm
**Featured Baltimore Sun's Dream Home**
In need of a place to call home in the States, this Australian family with a primary residence in Hong Kong needed a turn-key residence, complete with kitchen utensils and linens.
We carefully designed each room with a color scheme that matches its function. The children's room features stimulating primary colors. The kitchen utilized bold blue to inspire creativity. Warm and relaxing tones are used in the living room and bedroom.
Assisted by Jenny Wohl of Turner Design Firm
 Turner Design Firm
**Featured Baltimore Sun's Dream Home**
In need of a place to call home in the States, this Australian family with a primary residence in Hong Kong needed a turn-key residence, complete with kitchen utensils and linens.
We carefully designed each room with a color scheme that matches its function. The children's room features stimulating primary colors. The kitchen utilized bold blue to inspire creativity. Warm and relaxing tones are used in the living room and bedroom.
Assisted by Jenny Wohl of Turner Design Firm

 Elizabeth Lawson Design
A historic home in the Homeland neighborhood of Baltimore, MD designed for a young, modern family. Traditional detailings are complemented by modern furnishings, fixtures, and color palettes.

 Bearded Builders, Baltimore
Photo: Mathew Burgess Media
Example of a trendy bathroom design in Baltimore
Example of a trendy bathroom design in Baltimore
 Bearded Builders, Baltimore
Hallway leading to bathroom, stairs, workout room and storage area
Example of an arts and crafts carpeted hallway design in Baltimore with gray walls
Example of an arts and crafts carpeted hallway design in Baltimore with gray walls
 Baltimore Design Group
Unconventional dining arrangement - two large round tables, more conducive to conversation.
Pale walls, carpeting, and upholstery are a soft contrast to the dark wood coffered ceiling. Keith Baltimore is known for an eclectic mix of accessories; here large lamp shades replace chandeliers.
 Elizabeth Lawson Design
Photography by Jennifer Hughes
Example of a medium tone wood floor kitchen design in Baltimore with a farmhouse sink, shaker cabinets, marble countertops, stone slab backsplash, stainless steel appliances and a peninsula
Example of a medium tone wood floor kitchen design in Baltimore with a farmhouse sink, shaker cabinets, marble countertops, stone slab backsplash, stainless steel appliances and a peninsula



 Turner Troxell Company
Example of a mid-sized cottage l-shaped eat-in kitchen design in Baltimore with shaker cabinets, white cabinets, beige backsplash, stainless steel appliances and an island
 Baltimore Design Group
Black accents punctuate the crisp white trim and blue-gray walls, adding drama to this gracious foyer.
Elegant entryway photo in New York
Elegant entryway photo in New York
 Baltimore Design Group
Unconventional dining arrangement - two large round tables, more conducive to conversation.
Pale walls, carpeting, and upholstery are a soft contrast to the dark wood coffered ceiling. Keith Baltimore is known for an eclectic mix of accessories; here large lamp shades replace chandeliers.

 John Fuchs Construction
Kate Falconer Photography
Example of a large eclectic terra-cotta tile eat-in kitchen design in San Francisco with an integrated sink, gray cabinets, marble countertops, stainless steel appliances, an island and shaker cabinets
Example of a large eclectic terra-cotta tile eat-in kitchen design in San Francisco with an integrated sink, gray cabinets, marble countertops, stainless steel appliances, an island and shaker cabinets
 Turner Design Firm
**Featured Baltimore Sun's Dream Home**
In need of a place to call home in the States, this Australian family with a primary residence in Hong Kong needed a turn-key residence, complete with kitchen utensils and linens.
We carefully designed each room with a color scheme that matches its function. The children's room features stimulating primary colors. The kitchen utilized bold blue to inspire creativity. Warm and relaxing tones are used in the living room and bedroom.
Assisted by Jenny Wohl of Turner Design Firm
44