
Search results for "Baltimore" in Home Design Ideas
 Baltimore Design Group
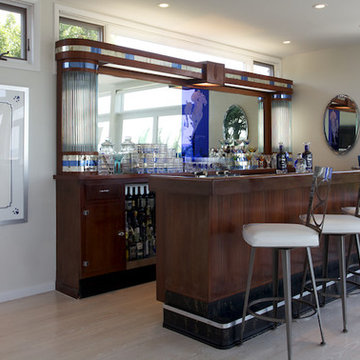
Next to the living room in an open space is an important Art Deco bar made of dark wood with nautical blue glass accents, backed by mirrors that reflect the beach-front. Easy to clean natural wood floor is the color of sand.
Photography by Pablo Corradi

 The Baltimore Handyman Company
Inspiration for a 1960s single-wall dark wood floor eat-in kitchen remodel in Baltimore with a farmhouse sink, marble countertops and no island
 The Baltimore Handyman Company
Inspiration for a 1960s single-wall dark wood floor eat-in kitchen remodel in Baltimore with a farmhouse sink, marble countertops and no island
Find the right local pro for your project

 KT tile
s
Tub/shower combo - small modern master gray tile and porcelain tile porcelain tile tub/shower combo idea in Baltimore
Tub/shower combo - small modern master gray tile and porcelain tile porcelain tile tub/shower combo idea in Baltimore

 Harbor Kitchen Design
Preview of this kitchen remodel in homeland neighborhood of Baltimore. An update and opening up of a 1960's style Kitchen with metal cabinets and Lime green wallpaper and separate Dining Room covered in patterned wallpaper.
We went back with some rustic wood cabinets to tie the houses heritage into the more transitional looking white shaker cabinet. We utilized KraftMaid Cabinetry's inset look installing columns between every cabinet that are set 15/16" past the cabinet face frame to bring flush with the full overlay doors. This method gave us the look we wanted without the down sides that come with inset door cabinets.
 Baltimore Design Group
A well appointed guest bathroom with a collected look, filled with favorite accessories and furnishings-a snapshot and color palette reminiscent of the 1050s.

 Design 613, LLC
Due to limitations on moving the plumbing in this ground floor condominium, the 2 sinks in this kosher kitchen both hug the corner. The apothecary drawers increase access to the counterspace in the corner which is home to a Vitamix and a capacious hot water urn.
You also get a good view of the Sea drift stain and Legend door style here.


 Design 613, LLC
The center of this kitchen is the prep/baking island. A person working here has a clear view of the large informal table, the backyard, and the playroom/den.
The table is 42" x 78" and seats 8 comfortably.
We took nooks and crannies wherever we could them. High on the wall left of the table is a storage cabinet holding some Pesach (Passover) supplies. And on the far left of this pic is a shallow pantry closet only 12" deep. Behind it is the full guest bathroom. The bathroom has 2 doors, opening to a small hallway and to the guest bedroom.

 Baltimore Street Builders Llc
Kitchen - mid-sized limestone floor kitchen idea in Baltimore with medium tone wood cabinets, granite countertops, beige backsplash and stainless steel appliances

 Ann C. Spooner Interior Designer
The custom frameless glass shower enclosure was cut around the profile of the Silestone Ivory Coast seat. The wall tile I chose was a 9" x 13" with a listello chair rail and repeated under the seat and at the shower niche. For a textural change the 13" x 13" floor and the 2" x 2" shower floor were laid on the diagional.
Contractor Baltimore HouseWrights.
 Design 613, LLC
The kitchen layout is dynamic, following the 45° angles of the walls and echoing them in the peninsula table.
The cabinets are by Canyon Creek. They are partial overlay (AKA traditional overlay) in beech wood. The door style is a modified Shaker profile called "Legend" and is stained "Sea Drift." You can see the wood grain just a little, but Sea Drift is an opaque stain.

 Maryland Home Pros
Ian Dawson, C&I Studios
Inspiration for a small modern master gray tile and ceramic tile ceramic tile walk-in shower remodel in Baltimore with a vessel sink, a two-piece toilet and gray walls
Inspiration for a small modern master gray tile and ceramic tile ceramic tile walk-in shower remodel in Baltimore with a vessel sink, a two-piece toilet and gray walls
 Harbor Kitchen Design
Preview of this kitchen remodel in homeland neighborhood of Baltimore. An update and opening up of a 1960's style Kitchen with metal cabinets and Lime green wallpaper and separate Dining Room covered in patterned wallpaper.
We went back with some rustic wood cabinets to tie the houses heritage into the more transitional looking white shaker cabinet. We utilized KraftMaid Cabinetry's inset look installing columns between every cabinet that are set 15/16" past the cabinet face frame to bring flush with the full overlay doors. This method gave us the look we wanted without the down sides that come with inset door cabinets.
 Harbor Kitchen Design
Preview of this kitchen remodel in homeland neighborhood of Baltimore. An update and opening up of a 1960's style Kitchen with metal cabinets and Lime green wallpaper and separate Dining Room covered in patterned wallpaper.
We went back with some rustic wood cabinets to tie the houses heritage into the more transitional looking white shaker cabinet. We utilized KraftMaid Cabinetry's inset look installing columns between every cabinet that are set 15/16" past the cabinet face frame to bring flush with the full overlay doors. This method gave us the look we wanted without the down sides that come with inset door cabinets.
 Harbor Kitchen Design
Preview of this kitchen remodel in homeland neighborhood of Baltimore. An update and opening up of a 1960's style Kitchen with metal cabinets and Lime green wallpaper and separate Dining Room covered in patterned wallpaper.
We went back with some rustic wood cabinets to tie the houses heritage into the more transitional looking white shaker cabinet. We utilized KraftMaid Cabinetry's inset look installing columns between every cabinet that are set 15/16" past the cabinet face frame to bring flush with the full overlay doors. This method gave us the look we wanted without the down sides that come with inset door cabinets.
 Harbor Kitchen Design
Preview of this kitchen remodel in homeland neighborhood of Baltimore. An update and opening up of a 1960's style Kitchen with metal cabinets and Lime green wallpaper and separate Dining Room covered in patterned wallpaper.
We went back with some rustic wood cabinets to tie the houses heritage into the more transitional looking white shaker cabinet. We utilized KraftMaid Cabinetry's inset look installing columns between every cabinet that are set 15/16" past the cabinet face frame to bring flush with the full overlay doors. This method gave us the look we wanted without the down sides that come with inset door cabinets.

 Bearded Builders, Baltimore
Example of a mid-sized trendy 3/4 white tile and ceramic tile ceramic tile and blue floor drop-in bathtub design in Baltimore with flat-panel cabinets, medium tone wood cabinets, a one-piece toilet, gray walls, an integrated sink, solid surface countertops and white countertops
 Bearded Builders, Baltimore
Example of a mid-sized trendy 3/4 white tile and ceramic tile ceramic tile and blue floor drop-in bathtub design in Baltimore with flat-panel cabinets, medium tone wood cabinets, a one-piece toilet, gray walls, an integrated sink, solid surface countertops and white countertops
 Harbor Kitchen Design
Preview of this kitchen remodel in homeland neighborhood of Baltimore. An update and opening up of a 1960's style Kitchen with metal cabinets and Lime green wallpaper and separate Dining Room covered in patterned wallpaper.
We went back with some rustic wood cabinets to tie the houses heritage into the more transitional looking white shaker cabinet. We utilized KraftMaid Cabinetry's inset look for our design. On the white cabinets this was accomplished by installing 3" wide columns both between every cabinet and at the end of every run. 3" Columns were set 15/16" proud of the cabinet face frame bringing them flush with the full overlay cabinet doors. On the rustic maple, stained cabinets this was accomplished by installing 3/4" wide panels with finished edges set using the same method used on the 3" wall columns.
46