
Search results for "Baltimore" in Home Design Ideas

 Baltimore Design Group
Black accents punctuate the crisp white trim and blue-gray walls, adding drama to this gracious foyer.
Example of a classic entryway design in New York
Example of a classic entryway design in New York
 Baltimore Design Group
Black accents punctuate the crisp white trim and blue-gray walls, adding drama to this gracious foyer.
Inspiration for a timeless entryway remodel in New York
Inspiration for a timeless entryway remodel in New York
 Baltimore Design Group
Unconventional dining arrangement - two large round tables, more conducive to conversation.
Pale walls, carpeting, and upholstery are a soft contrast to the dark wood coffered ceiling. Keith Baltimore is known for an eclectic mix of accessories; here large lamp shades replace chandeliers.
Find the right local pro for your project

 Design 613, LLC
M. and L. are newlyweds, and they are also both grandparents. Goals in this project included room for 2 cooks and lots of storage for the kitchen gear of 2 households. We combined the original kitchen and a small laundry/breakfast room.
In this long view from the dining room, you can see how much counter space and storage has been packed into a relatively small footprint. The overall effect is contemporary, airy, full of light, and a pleasant place to cook or to chat with the cook.
 Design 613, LLC
This is not a large kitchen. Originally we had planned a small built-in table on the dining room side of the island but ultimately the homeowners opted for more open space instead.
The overhang on the near side makes plenty of room for a trash can hidden from dining room view. Note the toe kick vent near the floor.

 Home Methods
Inspiration for a mid-sized 1960s single-wall light wood floor and brown floor enclosed kitchen remodel in Baltimore with an undermount sink, shaker cabinets, white cabinets, quartz countertops, white backsplash, ceramic backsplash, stainless steel appliances, an island and gray countertops
 Baltimore Design Group
Unconventional dining arrangement - two large round tables, more conducive to conversation.
Pale walls, carpeting, and upholstery are a soft contrast to the dark wood coffered ceiling. Keith Baltimore is known for an eclectic mix of accessories; here large lamp shades replace chandeliers.

 Pyramid Builders
Alan Gilbert Photography
Cottage formal and open concept dark wood floor living room photo in Baltimore with white walls, a standard fireplace, a stone fireplace and a wall-mounted tv
Cottage formal and open concept dark wood floor living room photo in Baltimore with white walls, a standard fireplace, a stone fireplace and a wall-mounted tv
 Baltimore Design Group
A peaceful guest room with a collected look, filled with favorite accessories and furnishings-a snapshot reminiscent of the 1950s.
Inspiration for a 1960s bedroom remodel in New York
Inspiration for a 1960s bedroom remodel in New York

 Bearded Builders, Baltimore
Inspiration for a mid-sized transitional medium tone wood floor and brown floor hallway remodel in Baltimore with yellow walls

 Baltimore Street Builders Llc
Example of a mid-sized kids' beige tile bathroom design in Baltimore with a vessel sink, wood countertops and beige walls

 Maryland Home Pros
Ian Dawson, C&I Studios
Small minimalist master gray tile and ceramic tile ceramic tile walk-in shower photo in Baltimore with a vessel sink, a two-piece toilet and gray walls
Small minimalist master gray tile and ceramic tile ceramic tile walk-in shower photo in Baltimore with a vessel sink, a two-piece toilet and gray walls
 Baltimore Design Group
Black accents punctuate the crisp white trim and blue-gray walls, adding drama to this gracious foyer.
Elegant entryway photo in New York
Elegant entryway photo in New York

 Highland Builders LLC
Powder room with glam geometric wallpaper complimented with a vessel sink rustic vanity with riveted hardware. Counter top is quartz Viatera - Truffle. Mirror framed wall mirror.
Ryan Hainey

 Baltimore Woodworks and Construction
Inspiration for a mid-sized enclosed carpeted living room remodel in Baltimore with beige walls, no fireplace and a media wall
 Baltimore Woodworks and Construction
Mid-sized single-wall enclosed kitchen photo in Baltimore with a drop-in sink, recessed-panel cabinets, light wood cabinets, white appliances and no island

 Barks Road Landscape Architecture, Ltd.
Traditional marble statues frame a side entrance to the home establishing a feel of old world charm. With the use of a braided boxwood technique, this garden exudes formal European design.

 Harbor Kitchen Design
Preview of this kitchen remodel in homeland neighborhood of Baltimore. An update and opening up of a 1960's style Kitchen with metal cabinets and Lime green wallpaper and separate Dining Room covered in patterned wallpaper.
We went back with some rustic wood cabinets to tie the houses heritage into the more transitional looking white shaker cabinet. We utilized KraftMaid Cabinetry's inset look installing columns between every cabinet that are set 15/16" past the cabinet face frame to bring flush with the full overlay doors. This method gave us the look we wanted without the down sides that come with inset door cabinets.
 Highland Designs
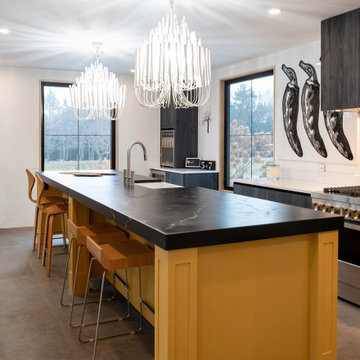
This was a complete renovation that involved removing interior wall and replacing all the windows before replacing all finishes inside the house. We needed to reinforce the floor joist and level the floor to accept the large format concrete tile before we placed this beautiful custom designed free standing island with a on the soapstone top


45