
Search results for "Baltimore" in Home Design Ideas


 Bearded Builders, Baltimore
Large transitional master gray tile and ceramic tile ceramic tile and gray floor freestanding bathtub photo in Baltimore with recessed-panel cabinets, white cabinets, a two-piece toilet, gray walls, an undermount sink, quartzite countertops and a hinged shower door
Find the right local pro for your project
 Bearded Builders, Baltimore
Example of a mid-sized transitional master blue tile and ceramic tile ceramic tile and beige floor corner bathtub design in Baltimore with beaded inset cabinets, dark wood cabinets, a two-piece toilet, blue walls, an undermount sink, marble countertops and a hinged shower door

 place architecture:design
Photo Credit: ©Tom Holdsworth,
A screen porch was added to the side of the interior sitting room, enabling the two spaces to become one. A unique three-panel bi-fold door, separates the indoor-outdoor space; on nice days, plenty of natural ventilation flows through the house. Opening the sunroom, living room and kitchen spaces enables a free dialog between rooms. The kitchen level sits above the sunroom and living room giving it a perch as the heart of the home. Dressed in maple and white, the cabinet color palette is in sync with the subtle value and warmth of nature. The cooktop wall was designed as a piece of furniture; the maple cabinets frame the inserted white cabinet wall. The subtle mosaic backsplash with a hint of green, represents a delicate leaf.
 Bearded Builders, Baltimore
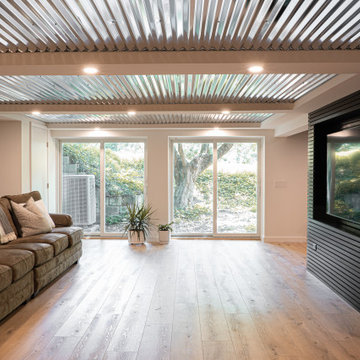
Example of a large 1960s walk-out light wood floor, brown floor, coffered ceiling and wood wall basement design in Baltimore with a bar and gray walls
 Bearded Builders, Baltimore
Mid-sized elegant medium tone wood floor, gray floor and vaulted ceiling dining room photo in Baltimore with gray walls
 Bearded Builders, Baltimore
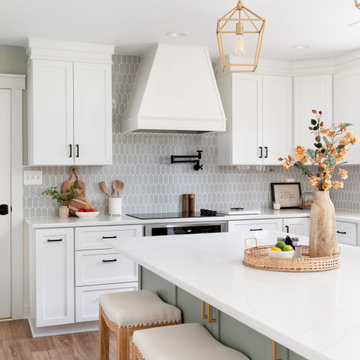
Eat-in kitchen - mid-sized transitional u-shaped medium tone wood floor and brown floor eat-in kitchen idea in Baltimore with a farmhouse sink, shaker cabinets, white cabinets, quartz countertops, green backsplash, ceramic backsplash, stainless steel appliances, an island and white countertops
 Bearded Builders, Baltimore
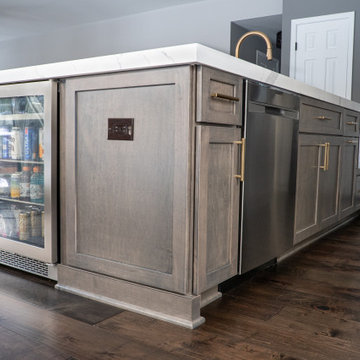
Example of a mid-sized transitional l-shaped medium tone wood floor and brown floor eat-in kitchen design in Baltimore with an undermount sink, shaker cabinets, gray cabinets, quartz countertops, white backsplash, ceramic backsplash, stainless steel appliances, an island and white countertops

 Bria Hammel Interiors
Jennifer Hughes Photography
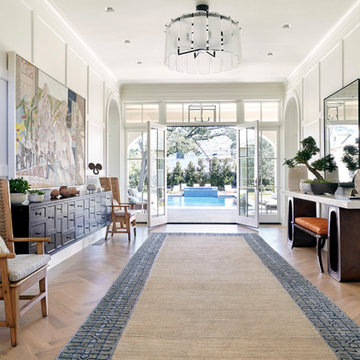
Example of a transitional dining room design in Baltimore
Example of a transitional dining room design in Baltimore
 Bearded Builders, Baltimore
Freestanding bathtub - large transitional master gray tile and ceramic tile ceramic tile and gray floor freestanding bathtub idea in Baltimore with recessed-panel cabinets, white cabinets, a two-piece toilet, gray walls, an undermount sink, quartzite countertops and a hinged shower door
 Bearded Builders, Baltimore
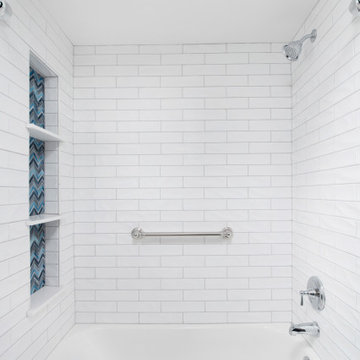
Alcove bathtub - mid-sized traditional 3/4 white tile and ceramic tile wood-look tile floor, beige floor and double-sink alcove bathtub idea in Baltimore with shaker cabinets, blue cabinets, a two-piece toilet, beige walls, an undermount sink, quartz countertops, white countertops, a niche and a built-in vanity
 Bearded Builders, Baltimore
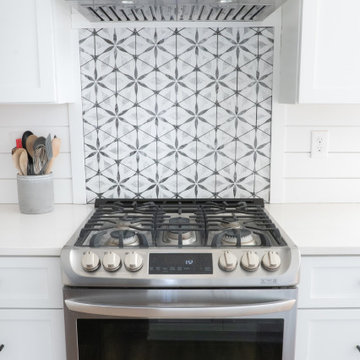
Example of a mid-sized beach style l-shaped medium tone wood floor and brown floor kitchen pantry design in Baltimore with an undermount sink, shaker cabinets, white cabinets, quartz countertops, white backsplash, shiplap backsplash, stainless steel appliances, an island and white countertops

 Foster's Inc. Landscape Design & Installation
Inspiration for a large traditional partial sun backyard stone water fountain landscape in New York for spring.


 Baltimore HouseWrights
Design by Ann Spooner Interior Design
Photo by David Welsh
Inspiration for a craftsman galley ceramic tile enclosed kitchen remodel in Baltimore with an undermount sink, flat-panel cabinets, medium tone wood cabinets, granite countertops, ceramic backsplash and white appliances
Inspiration for a craftsman galley ceramic tile enclosed kitchen remodel in Baltimore with an undermount sink, flat-panel cabinets, medium tone wood cabinets, granite countertops, ceramic backsplash and white appliances

 Lady Baltimore Floors
Installed custom hardwood Oshkosh medallion.
Inspiration for a small timeless formal and enclosed light wood floor living room remodel in Baltimore with beige walls, a standard fireplace, a brick fireplace and no tv
Inspiration for a small timeless formal and enclosed light wood floor living room remodel in Baltimore with beige walls, a standard fireplace, a brick fireplace and no tv

61