
Search results for "Baltimore" in Home Design Ideas

 Folding Chair Design
Katie Merkle
Inspiration for a mid-sized transitional enclosed living room remodel in Baltimore with a media wall
Inspiration for a mid-sized transitional enclosed living room remodel in Baltimore with a media wall

 Bearded Builders, Baltimore
Photo: Matthew Burgess Media
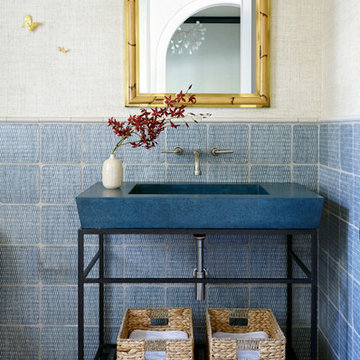
Example of a mid-sized minimalist 3/4 white tile and ceramic tile ceramic tile and black floor walk-in shower design in Baltimore with brown cabinets, a two-piece toilet, white walls, a console sink, furniture-like cabinets, solid surface countertops and white countertops
Example of a mid-sized minimalist 3/4 white tile and ceramic tile ceramic tile and black floor walk-in shower design in Baltimore with brown cabinets, a two-piece toilet, white walls, a console sink, furniture-like cabinets, solid surface countertops and white countertops

Find the right local pro for your project

 Bearded Builders, Baltimore
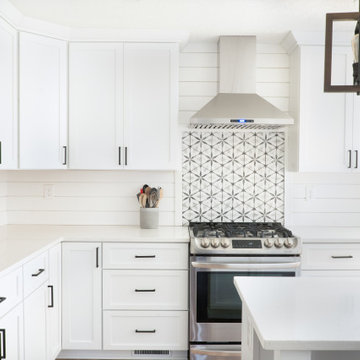
Mid-sized beach style l-shaped medium tone wood floor and brown floor eat-in kitchen photo in Baltimore with shaker cabinets, white cabinets, quartz countertops, white backsplash, shiplap backsplash, stainless steel appliances, an island, white countertops and an undermount sink


 Folding Chair Design
Katie Merkle
Living room - mid-sized transitional enclosed living room idea in Baltimore with a media wall
Living room - mid-sized transitional enclosed living room idea in Baltimore with a media wall
 Bearded Builders, Baltimore
Matthew Burgess Media
Mid-sized minimalist l-shaped light wood floor and brown floor eat-in kitchen photo in Baltimore with an undermount sink, flat-panel cabinets, white cabinets, granite countertops, orange backsplash, window backsplash, stainless steel appliances and no island
Mid-sized minimalist l-shaped light wood floor and brown floor eat-in kitchen photo in Baltimore with an undermount sink, flat-panel cabinets, white cabinets, granite countertops, orange backsplash, window backsplash, stainless steel appliances and no island
 Bearded Builders, Baltimore
Matthew Burgess Media
Example of a mid-sized minimalist l-shaped light wood floor and brown floor eat-in kitchen design in Baltimore with an undermount sink, flat-panel cabinets, white cabinets, granite countertops, orange backsplash, window backsplash, stainless steel appliances and no island
Example of a mid-sized minimalist l-shaped light wood floor and brown floor eat-in kitchen design in Baltimore with an undermount sink, flat-panel cabinets, white cabinets, granite countertops, orange backsplash, window backsplash, stainless steel appliances and no island
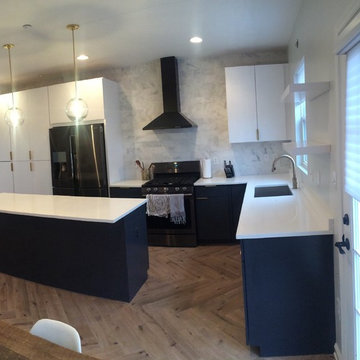
 Jill Woot
Lower cabinetry is days end by benjamin moore - appliances are black stainless samsung except for range, which is matte black.
Minimalist kitchen photo in Baltimore
Minimalist kitchen photo in Baltimore
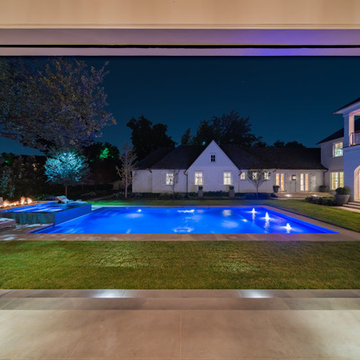

 The Eric Figurelle Team of Long & Foster, Inc.
Sliding Barn Doors
Arts and crafts basement photo in Baltimore
Arts and crafts basement photo in Baltimore
 Bearded Builders, Baltimore
Matthew Burgess Media
Eat-in kitchen - mid-sized modern l-shaped light wood floor and brown floor eat-in kitchen idea in Baltimore with an undermount sink, flat-panel cabinets, white cabinets, granite countertops, orange backsplash, window backsplash, stainless steel appliances and no island
Eat-in kitchen - mid-sized modern l-shaped light wood floor and brown floor eat-in kitchen idea in Baltimore with an undermount sink, flat-panel cabinets, white cabinets, granite countertops, orange backsplash, window backsplash, stainless steel appliances and no island
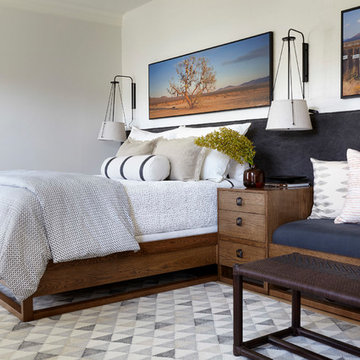

 Bria Hammel Interiors
Jennifer Hughes Photography
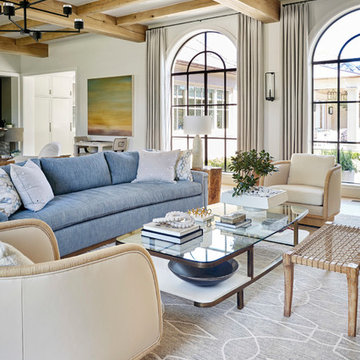
Living room - transitional living room idea in Baltimore
Living room - transitional living room idea in Baltimore


65