
Search results for "Baltimore" in Home Design Ideas
 Bearded Builders, Baltimore
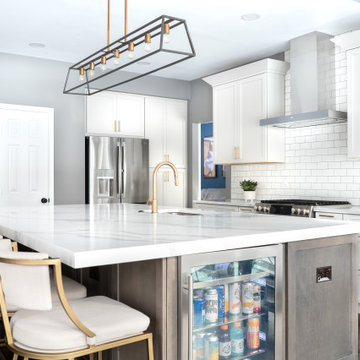
Eat-in kitchen - mid-sized transitional l-shaped medium tone wood floor and brown floor eat-in kitchen idea in Baltimore with an undermount sink, shaker cabinets, gray cabinets, quartz countertops, white backsplash, ceramic backsplash, stainless steel appliances, an island and white countertops
 Bearded Builders, Baltimore
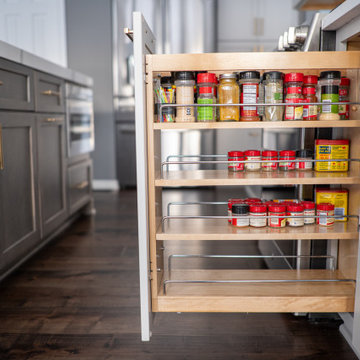
Eat-in kitchen - mid-sized transitional l-shaped medium tone wood floor and brown floor eat-in kitchen idea in Baltimore with an undermount sink, shaker cabinets, gray cabinets, quartz countertops, white backsplash, ceramic backsplash, stainless steel appliances, an island and white countertops

 Rick Braida Design|Build
Custom bathroom with beautiful marble wall and floor tile. Tiled wall niche for toiletries. Frame-less glass shower panel. Marble bench. Vanity with double sink, exposed brick and pendant lights. Unusual V shaped windows plus skylight and fan. Washer & dryer, plus closet in this expansive, well-appointed master en-suite.
Find the right local pro for your project


 Techo-Bloc
Redefining landscape products since 1989, Techo-Bloc recently launched www.techo-bloc.com, which is designed to inspire both homeowners and professionals.
Shown: Techo-Bloc Aberdeen slabs in Azzurro and the Baltimore retaining wall in Brushed Pewter.
 Bearded Builders, Baltimore
Matthew Burgess Media
Freestanding bathtub - large transitional master multicolored tile and ceramic tile ceramic tile and brown floor freestanding bathtub idea in Baltimore with shaker cabinets, beige cabinets, a two-piece toilet, beige walls, an undermount sink, quartz countertops, a hinged shower door and white countertops
Freestanding bathtub - large transitional master multicolored tile and ceramic tile ceramic tile and brown floor freestanding bathtub idea in Baltimore with shaker cabinets, beige cabinets, a two-piece toilet, beige walls, an undermount sink, quartz countertops, a hinged shower door and white countertops

 Baltimore HouseWrights
Design by Hale Rexroad Interiors
Photo by David Welsh
Inspiration for a transitional u-shaped ceramic tile eat-in kitchen remodel in DC Metro with an undermount sink, raised-panel cabinets, light wood cabinets, granite countertops, ceramic backsplash and stainless steel appliances
Inspiration for a transitional u-shaped ceramic tile eat-in kitchen remodel in DC Metro with an undermount sink, raised-panel cabinets, light wood cabinets, granite countertops, ceramic backsplash and stainless steel appliances

 Bearded Builders, Baltimore
Photo: Matthew Burgess Media
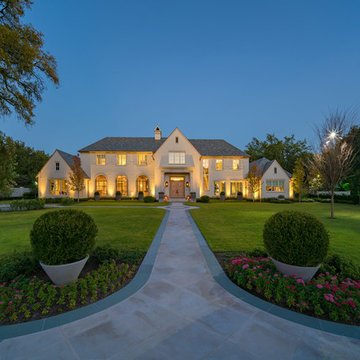
Inspiration for a mid-sized modern 3/4 white tile and ceramic tile ceramic tile and black floor walk-in shower remodel in Baltimore with brown cabinets, a two-piece toilet, white walls, a console sink, furniture-like cabinets, solid surface countertops and white countertops
Inspiration for a mid-sized modern 3/4 white tile and ceramic tile ceramic tile and black floor walk-in shower remodel in Baltimore with brown cabinets, a two-piece toilet, white walls, a console sink, furniture-like cabinets, solid surface countertops and white countertops

 Bearded Builders, Baltimore
Matthew Burgess
Example of a large cottage l-shaped light wood floor eat-in kitchen design in Baltimore with an undermount sink, recessed-panel cabinets, white cabinets, marble countertops, white backsplash, stainless steel appliances and a peninsula
Example of a large cottage l-shaped light wood floor eat-in kitchen design in Baltimore with an undermount sink, recessed-panel cabinets, white cabinets, marble countertops, white backsplash, stainless steel appliances and a peninsula

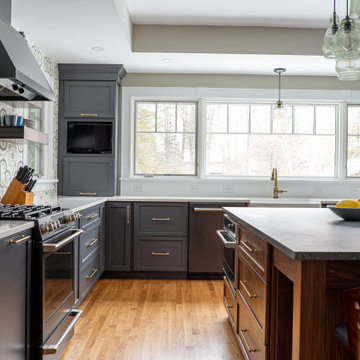 Bearded Builders, Baltimore
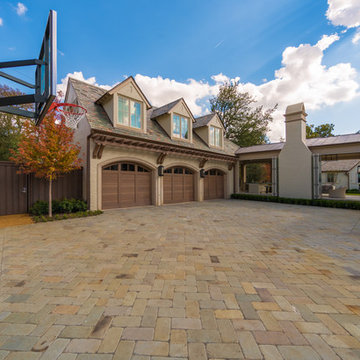
Inspiration for a large 1960s l-shaped medium tone wood floor, brown floor and tray ceiling eat-in kitchen remodel in Baltimore with a farmhouse sink, shaker cabinets, gray cabinets, soapstone countertops, multicolored backsplash, cement tile backsplash, black appliances, an island and gray countertops
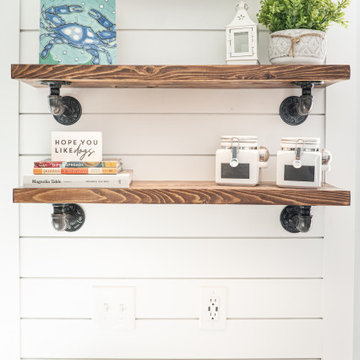 Bearded Builders, Baltimore
Mid-sized beach style l-shaped medium tone wood floor and brown floor eat-in kitchen photo in Baltimore with an undermount sink, shaker cabinets, white cabinets, quartz countertops, white backsplash, shiplap backsplash, stainless steel appliances, an island and white countertops
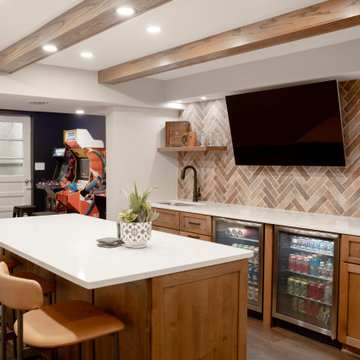 Bearded Builders, Baltimore
Blending modern comfort with rustic warmth, this wide-angle view captures the seamless design of the entire lower-level space. A stylish wet bar is outfitted with dual beverage fridges, matte black fixtures, and open shelving for glassware and decor. The adjacent game area adds a sense of fun while the rich wood tones and clean white surfaces keep the space feeling elevated and timeless.
 Bearded Builders, Baltimore
Freestanding bathtub - mid-sized transitional 3/4 gray tile and subway tile ceramic tile and gray floor freestanding bathtub idea in Baltimore with a two-piece toilet, gray walls, an undermount sink, concrete countertops and gray countertops
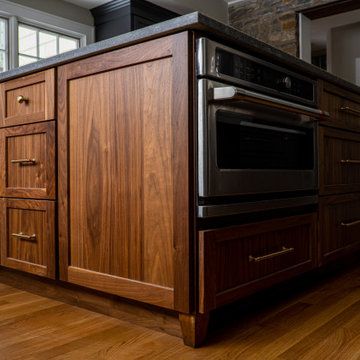 Bearded Builders, Baltimore
Large 1960s l-shaped medium tone wood floor, brown floor and tray ceiling eat-in kitchen photo in Baltimore with a farmhouse sink, shaker cabinets, gray cabinets, soapstone countertops, multicolored backsplash, cement tile backsplash, black appliances, an island and gray countertops
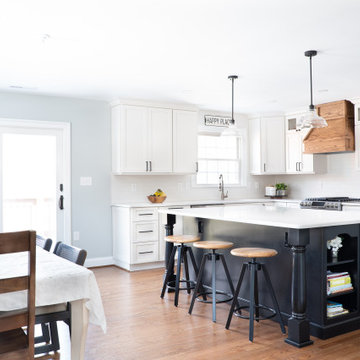 Bearded Builders, Baltimore
Eat-in kitchen - mid-sized transitional l-shaped medium tone wood floor and brown floor eat-in kitchen idea in Baltimore with an undermount sink, shaker cabinets, white cabinets, quartz countertops, white backsplash, porcelain backsplash, stainless steel appliances, an island and white countertops
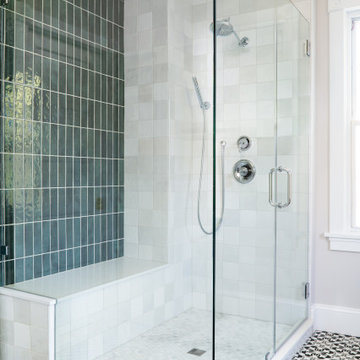 Bearded Builders, Baltimore
Large transitional master green tile and ceramic tile ceramic tile, gray floor and double-sink freestanding bathtub photo in Baltimore with recessed-panel cabinets, brown cabinets, a two-piece toilet, white walls, an integrated sink, marble countertops, a hinged shower door, white countertops and a freestanding vanity
64