
Search results for "Balusters" in Home Design Ideas
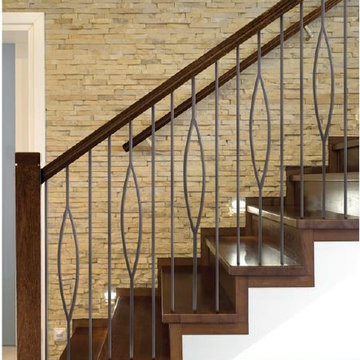
 Westfire Stair Parts
House of Forgings. New to the Aalto Collection, large oval 16.6.7 balusters in satin black or ash gray.
Example of a trendy staircase design in Houston
Example of a trendy staircase design in Houston
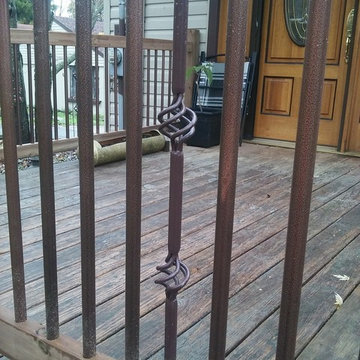

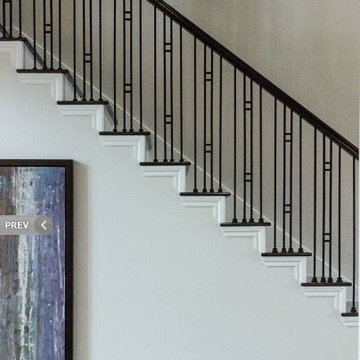 Westfire Stair Parts
House of Forgings Aalto 16.6.1 small double square balusters with 16.2.1 plain bars. Available in satin black and ash gray.
Inspiration for a contemporary staircase remodel in Houston
Inspiration for a contemporary staircase remodel in Houston
Find the right local pro for your project

 Tanamera Construction / TC Homes
Vance Fox
Example of a large mountain style brown two-story wood gable roof design in Sacramento
Example of a large mountain style brown two-story wood gable roof design in Sacramento

 Lomonaco's Iron Concepts & Home Decor
Lomonaco's Iron Concepts
Example of an eclectic staircase design in Philadelphia
Example of an eclectic staircase design in Philadelphia

 Purple Cherry Architecture & Interiors
Elegant foyer stair wraps a paneled, two-story entry hall. David Burroughs
Staircase - traditional wooden u-shaped staircase idea in Baltimore with painted risers
Staircase - traditional wooden u-shaped staircase idea in Baltimore with painted risers

 John McClain Design
Custom iron stair rail in a geometric pattern is showcased against custom white floor to ceiling wainscoting along the stairwell. A custom brass table greets you as you enter.
Photo: Stephen Allen

Sponsored
Sunbury, OH

J.Holderby - Renovations
Franklin County's Leading General Contractors - 2X Best of Houzz!

 Coast Salish Woodcrafters
Inspiration for a large transitional wooden u-shaped mixed material railing staircase remodel in Vancouver with painted risers

 Lomonaco's Iron Concepts & Home Decor
Lomonaco's Iron Concepts
Inspiration for a timeless staircase remodel in Philadelphia
Inspiration for a timeless staircase remodel in Philadelphia

 TimberTown
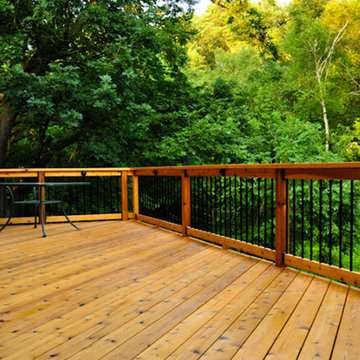
Enjoy a late dinner on this beautiful deck with custom wrap around LEDs and pathway lights.
Designed & built by Jim Odom at Archadeck Austin.
Photo Credit: Kristian Alveo & TimberTown
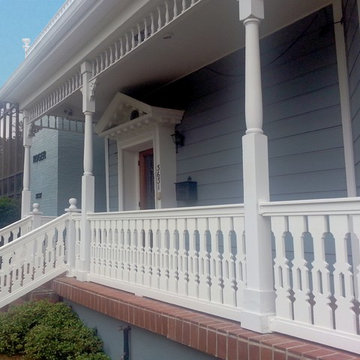


 Dave Fox Design Build Remodelers
This remodel consisted of a whole house transformation. We took this 3 bedroom dated home and turned it into a 5 bedroom award winning showpiece, all without an addition. By reworking the awkward floor plan and lowering the living room floor to be level with the rest of the house we were able to create additional space within the existing footprint of the home. What was once the small lack-luster master suite, is now 2 kids bedrooms that share a jack and jill bath. The master suite was relocated to the first floor, and the kitchen that was located right at the front door, is now located in the back of the home with great access to the patio overlooking the golf course.
View more about this project and our company at our website: www.davefox.com
Sponsored
Sunbury, OH
J.Holderby - Renovations
Franklin County's Leading General Contractors - 2X Best of Houzz!
 Westfire Stair Parts
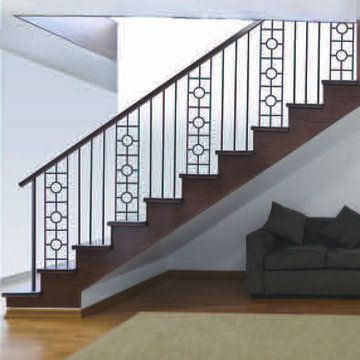
House of Forgings. New, double ring 9.4.4 Baluster panels from the Aalto Collection.
Inspiration for a contemporary staircase remodel in Houston
Inspiration for a contemporary staircase remodel in Houston
 Titan Stairs, Utah!
Titan Architectural Products, LLC dba Titan Stairs of Utah


Inspiration for a mid-sized timeless carpeted u-shaped carpeted staircase remodel in Salt Lake City with beige walls and carpeted risers
Inspiration for a mid-sized timeless carpeted u-shaped carpeted staircase remodel in Salt Lake City with beige walls and carpeted risers


Sponsored
Sunbury, OH
J.Holderby - Renovations
Franklin County's Leading General Contractors - 2X Best of Houzz!


 Thompson Custom Homes
Photos by Steve Chenn
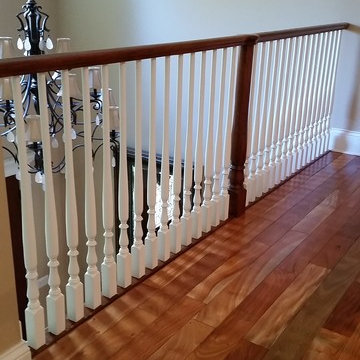
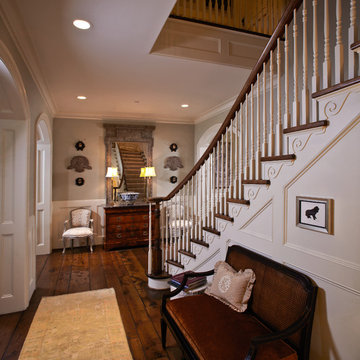
Staircase - traditional wooden dark wood floor staircase idea in Houston with gray walls
Staircase - traditional wooden dark wood floor staircase idea in Houston with gray walls
6