
Search results for "Bamboo floor" in Home Design Ideas

 TRK Design Company
Glenn Johnson
Inspiration for a mid-sized master white tile and subway tile slate floor japanese bathtub remodel in Tampa with flat-panel cabinets, medium tone wood cabinets, beige walls, an undermount sink and quartz countertops
Inspiration for a mid-sized master white tile and subway tile slate floor japanese bathtub remodel in Tampa with flat-panel cabinets, medium tone wood cabinets, beige walls, an undermount sink and quartz countertops

 Alno Miami - Kitchens and Custom Cabinetry
Example of a large trendy galley concrete floor open concept kitchen design in Miami with flat-panel cabinets, white cabinets, an island, an undermount sink, concrete countertops, window backsplash and paneled appliances

 Project Construction LLC
Example of a small minimalist l-shaped bamboo floor and brown floor eat-in kitchen design in Phoenix with a double-bowl sink, shaker cabinets, medium tone wood cabinets, solid surface countertops, white backsplash, ceramic backsplash, stainless steel appliances, no island and gray countertops
Example of a small minimalist l-shaped bamboo floor and brown floor eat-in kitchen design in Phoenix with a double-bowl sink, shaker cabinets, medium tone wood cabinets, solid surface countertops, white backsplash, ceramic backsplash, stainless steel appliances, no island and gray countertops
Find the right local pro for your project

 Design Studio West
Once the space planning was accepted, we worked on the visual character of the space. I chose to accentuate the yin and yang of design-where opposites attract and work in harmony with one another. The light Bamboo wood and the mocha colored Oak cabinets play nicely against one another

 Marsha Jones Interior Design, Ltd.
Example of a mid-sized ornate ceramic tile and beige floor powder room design in Chicago with an undermount sink, beige cabinets, multicolored walls, furniture-like cabinets, quartz countertops and brown countertops
 Ralph Saviano
Ken Gutmaker http://www.kengutmaker.com
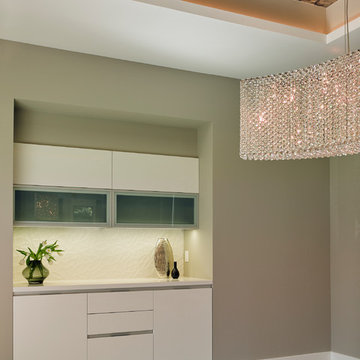
Home design - mid-sized contemporary bamboo floor home design idea in San Francisco with gray walls
Home design - mid-sized contemporary bamboo floor home design idea in San Francisco with gray walls

 Maine Coast Homes
This lakefront home's kitchen draws from traditional Swedish design and style. A deep basin sink and calm color palette branch from cabinets to tile backsplash and articulate fixtures. All elements combine and bathe in the gorgeous natural light reflecting off the lake outside. Like a picture frame around a work of art, this kitchen complements, rather than competes, with the element the owners loved most: the view.
Photos by: Jeff Roberts
Project by: Maine Coast Kitchen Design



 Jason Jones
Dining room just off of the kitchen with an open concept and full of natural lighting. French patio doors leading out onto the patio, while overlooking the beautiful landscaped yard.

 Craig Associates General Contractors, Inc.
Devin Adami
Example of a mid-sized minimalist single-wall bamboo floor eat-in kitchen design in San Francisco with a drop-in sink, flat-panel cabinets, light wood cabinets, granite countertops, white backsplash, porcelain backsplash, stainless steel appliances and an island
Example of a mid-sized minimalist single-wall bamboo floor eat-in kitchen design in San Francisco with a drop-in sink, flat-panel cabinets, light wood cabinets, granite countertops, white backsplash, porcelain backsplash, stainless steel appliances and an island

 Archer & Buchanan Architecture, Ltd.
Dedicated laundry room - mid-sized traditional galley painted wood floor dedicated laundry room idea in Philadelphia with beaded inset cabinets, beige cabinets, wood countertops, beige walls, a side-by-side washer/dryer and brown countertops

 Legacy Remodeling Team
Living room - large modern bamboo floor living room idea in Cleveland with gray walls

 Leonard Sprague Construction
Asian Modern Inspired Kitchen
Mid-sized asian u-shaped bamboo floor open concept kitchen photo in Miami with an undermount sink, shaker cabinets, white cabinets, quartz countertops, gray backsplash, stainless steel appliances and an island
Mid-sized asian u-shaped bamboo floor open concept kitchen photo in Miami with an undermount sink, shaker cabinets, white cabinets, quartz countertops, gray backsplash, stainless steel appliances and an island



 CHUA
Inspiration for a small modern l-shaped bamboo floor eat-in kitchen remodel in New York with an undermount sink, flat-panel cabinets, medium tone wood cabinets, solid surface countertops, black backsplash, stone tile backsplash and black appliances

 CDH Designs LLC
CDH Designs
15 East 4th St
Emporium, PA 15834
Inspiration for a small timeless l-shaped bamboo floor eat-in kitchen remodel with an undermount sink, raised-panel cabinets, medium tone wood cabinets, granite countertops, stainless steel appliances and a peninsula
Inspiration for a small timeless l-shaped bamboo floor eat-in kitchen remodel with an undermount sink, raised-panel cabinets, medium tone wood cabinets, granite countertops, stainless steel appliances and a peninsula

 MADIA HOMES INC
Eat-in kitchen - transitional l-shaped bamboo floor and brown floor eat-in kitchen idea with an undermount sink, flat-panel cabinets, white cabinets, granite countertops, brown backsplash, subway tile backsplash, stainless steel appliances, an island and brown countertops

 Lewis Design-Build-Remodel
Mid-sized elegant galley bamboo floor enclosed kitchen photo in San Francisco with an undermount sink, shaker cabinets, dark wood cabinets, granite countertops, multicolored backsplash, stone slab backsplash, stainless steel appliances and a peninsula

Sponsored
Delaware, OH

Buckeye Basements, Inc.
Central Ohio's Basement Finishing ExpertsBest Of Houzz '13-'21

 Red Rabbit Construction
Open concept kitchen - mid-sized cottage l-shaped bamboo floor open concept kitchen idea in Indianapolis with a farmhouse sink, recessed-panel cabinets, green cabinets, granite countertops, multicolored backsplash, stone tile backsplash, colored appliances and a peninsula


 JLV Creative
John Barnhardt
Example of an eclectic dark wood floor and brown floor sunroom design in Charleston with a standard ceiling
Example of an eclectic dark wood floor and brown floor sunroom design in Charleston with a standard ceiling
158