
Search results for "Bamboo floor" in Home Design Ideas

 Liz Ryan Design
William Lesch
Inspiration for a contemporary master multicolored tile doorless shower remodel in Phoenix with an undermount sink, flat-panel cabinets and medium tone wood cabinets
Inspiration for a contemporary master multicolored tile doorless shower remodel in Phoenix with an undermount sink, flat-panel cabinets and medium tone wood cabinets

 Kensington Smith Design, LLC
Example of a large cottage formal and open concept light wood floor and brown floor living room design in Orange County with white walls

 Juxtapose Designs
Inspiration for a mid-sized transitional bamboo floor and brown floor multiuse home gym remodel with multicolored walls
Find the right local pro for your project
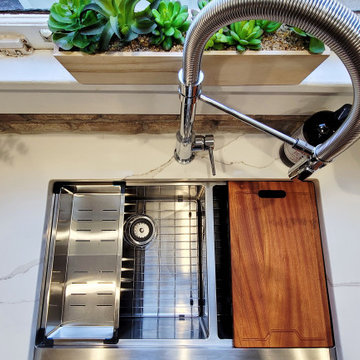
 Nsight Kitchen & Bath Designs
Industrial farm house sink with workstation
Example of a mid-sized urban l-shaped bamboo floor and brown floor eat-in kitchen design in New Orleans with a farmhouse sink, flat-panel cabinets, brown cabinets, quartzite countertops, brown backsplash, brick backsplash, stainless steel appliances, an island and white countertops
Example of a mid-sized urban l-shaped bamboo floor and brown floor eat-in kitchen design in New Orleans with a farmhouse sink, flat-panel cabinets, brown cabinets, quartzite countertops, brown backsplash, brick backsplash, stainless steel appliances, an island and white countertops


 Joseph Clymer
Jonny Shiver
Kitchen - mid-sized transitional u-shaped bamboo floor and gray floor kitchen idea in Philadelphia with an undermount sink, shaker cabinets, white cabinets, granite countertops, white backsplash, porcelain backsplash, stainless steel appliances, a peninsula and gray countertops
Kitchen - mid-sized transitional u-shaped bamboo floor and gray floor kitchen idea in Philadelphia with an undermount sink, shaker cabinets, white cabinets, granite countertops, white backsplash, porcelain backsplash, stainless steel appliances, a peninsula and gray countertops

 DII Architecture
Luxury basement build-out featuring kitchenette/bar, family room/theater, office, bathroom, exercise room, & secret door. Photos by Black Olive Photographic.


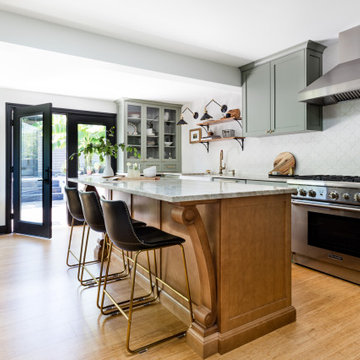


 Meadowlark Design+Build
Master bedroom retreat with unique wall features to display our clients objects d'art. This custom home was designed and built by Meadowlark Design+Build in Ann Arbor, Michigan.
Photography by Dana Hoff Photography

 Mark A Cuellar, Design + Build
Inspiration for a mid-sized contemporary bamboo floor and gray floor great room remodel in Los Angeles with white walls

 Kelly Peterson
Inspiration for a large contemporary single-wall bamboo floor and brown floor open concept kitchen remodel in Denver with an undermount sink, flat-panel cabinets, dark wood cabinets, quartzite countertops, gray backsplash, stainless steel appliances and an island

 Dovetailed Kitchens
Special details include the wall of see through glass cabinets by Crystal Cabinet Works, a Bubinga island countertop and a warm tiled backsplash.
Open concept kitchen - mid-sized transitional u-shaped bamboo floor open concept kitchen idea in Boston with an undermount sink, beaded inset cabinets, white cabinets, wood countertops, ceramic backsplash, stainless steel appliances and an island
Open concept kitchen - mid-sized transitional u-shaped bamboo floor open concept kitchen idea in Boston with an undermount sink, beaded inset cabinets, white cabinets, wood countertops, ceramic backsplash, stainless steel appliances and an island

 User
Philip Clayton-Thompson, Blackstone Edge Studios
Trendy bamboo floor eat-in kitchen photo with an undermount sink, flat-panel cabinets, medium tone wood cabinets, recycled glass countertops, multicolored backsplash, mosaic tile backsplash, stainless steel appliances and an island
Trendy bamboo floor eat-in kitchen photo with an undermount sink, flat-panel cabinets, medium tone wood cabinets, recycled glass countertops, multicolored backsplash, mosaic tile backsplash, stainless steel appliances and an island



 Mclean & Tircuit Designs
Contemporary Condominium Loft
Photographer, D. Randolph Foulds
Inspiration for a small industrial freestanding desk light wood floor and brown floor study room remodel in DC Metro with gray walls and no fireplace
Inspiration for a small industrial freestanding desk light wood floor and brown floor study room remodel in DC Metro with gray walls and no fireplace

 Design Me By Mahlah
Raised ceilings and an open floor plan help unite separate spaces and allow for easy entertaining and living.
Smokey tones of gray, brown, green, and blue blend to create this relaxing yet interested atmosphere. Mixes of textures add style and pattern.
Photography by Devi Pride

 Interior Design by Lora
I designed my kitchen around a Bertazzoni stove and Bamboo Verde Granite countertops. The backsplash is gray glass subway tiles and also stainless steel above the stove and stainless steel was also used to border the whole kitchen . Photo credit Interior Design by Lora
 DII Architecture
Here is another shot of the master bedroom w/ a green backdrop:)
-Photos by Black Olive Photographic
Bedroom - mid-sized transitional master bamboo floor bedroom idea in Chicago with beige walls and no fireplace
Bedroom - mid-sized transitional master bamboo floor bedroom idea in Chicago with beige walls and no fireplace

Sponsored
Sunbury, OH

J.Holderby - Renovations
Franklin County's Leading General Contractors - 2X Best of Houzz!
 Kelly Peterson
Large trendy single-wall bamboo floor and brown floor open concept kitchen photo in Denver with an undermount sink, flat-panel cabinets, dark wood cabinets, quartzite countertops, gray backsplash, stainless steel appliances and an island

 Laura Birns Design Custom Interiors & Closets
Inspiration for a mid-sized eclectic open concept bamboo floor living room remodel in San Diego with beige walls, a standard fireplace, a stone fireplace and a media wall

 François Lévy Architecture + Interiors
Trendy gray floor and double-sink bathroom photo in Austin with flat-panel cabinets, light wood cabinets, white walls, a vessel sink, white countertops and a built-in vanity
171